Introduction
A small kitchen does not need a large footprint to feel luxurious. In fact, a compact kitchen can look more refined than a much larger one when every cabinet, appliance, light, and finish has a clear purpose.
The best luxury small kitchen remodel layouts are not built around expensive materials alone. They start with smart space planning. A well-designed layout can improve cooking workflow, increase storage, create better circulation, make the room feel brighter, and provide a more polished setting for everyday meals and entertaining.
Luxury in a small kitchen often comes from details such as full-height cabinetry, integrated appliances, custom storage, statement countertops, layered lighting, quality hardware, and a restrained material palette. The goal is to make the available space work harder without making it feel overloaded.
One homeowner may benefit from an L-shaped kitchen with a small peninsula, while another may get better results from a galley, one-wall, or compact U-shaped design. Doors, windows, plumbing locations, appliance dimensions, ceiling height, and traffic patterns all influence which layout makes sense.

This guide explores the most practical luxury layouts and remodeling ideas for small kitchens, along with cabinet colors, countertops, backsplashes, storage solutions, lighting, mistakes to avoid, and budgeting considerations.
What Makes a Small Kitchen Layout Feel Luxurious?
Luxury is not simply about choosing the most expensive countertop or installing designer appliances. A genuinely luxurious small kitchen feels intentional, comfortable, organized, and visually balanced.
Smart Space Planning
The first sign of a well-designed kitchen is efficient use of space.
A good layout gives the cook enough room to move between the refrigerator, sink, preparation area, cooktop, and storage without unnecessary steps. Cabinets should use difficult corners and vertical wall space effectively, while appliances should be positioned around the way the kitchen is actually used.
In a small room, wasted space becomes especially noticeable. A few poorly planned inches can make the difference between a comfortable kitchen and one that constantly feels crowded.
High-Quality Materials
Premium materials can elevate a compact kitchen without requiring excessive decoration.
Popular choices include:
- Natural stone countertops
- Quartz surfaces
- Hardwood or quality wood cabinetry
- Custom or semi-custom cabinets
- Durable porcelain surfaces
- High-quality cabinet hardware
- Architectural lighting
The key is restraint. One beautiful stone backsplash or countertop can have more impact than several competing finishes.
Built-In and Custom Features
Custom features can make a small kitchen feel significantly more expensive because they reduce awkward gaps and unnecessary visual clutter.
Useful options include:
- Custom cabinetry
- Integrated refrigerators
- Panel-ready dishwashers
- Built-in ovens
- Appliance garages
- Pull-out pantries
- Hidden trash storage
- Deep drawers
- Dedicated coffee stations
These features turn limited square footage into functional storage rather than simply filling the room with cabinets.
Visual Simplicity
A luxury kitchen generally benefits from visual consistency.
Clean cabinet lines, repeated finishes, coordinated hardware, and a limited number of materials help a small room feel calmer and more spacious.
Instead of using five different finishes, consider choosing one primary cabinet color, one countertop material, one backsplash treatment, and one dominant metal finish.
Best Luxury Small Kitchen Remodel Layouts
The layout is the foundation of the entire remodel. Before selecting cabinet colors or countertop materials, decide how the space needs to function.
1. Luxury One-Wall Kitchen Layout
A one-wall kitchen places the primary cabinetry, appliances, and work surfaces along a single wall.
This arrangement is particularly useful in:
- Studio apartments
- Small condos
- Open-plan homes
- Narrow kitchens
- Guest suites
A high-end one-wall kitchen can use full-height cabinetry to create additional storage without taking more floor space.
Consider an integrated refrigerator, built-in oven, concealed microwave, and continuous countertop for a clean appearance.
If upper cabinets feel visually heavy, combine closed storage with one carefully selected open display area or a slim shelf.
Best for: Very small kitchens where preserving floor space is the priority.
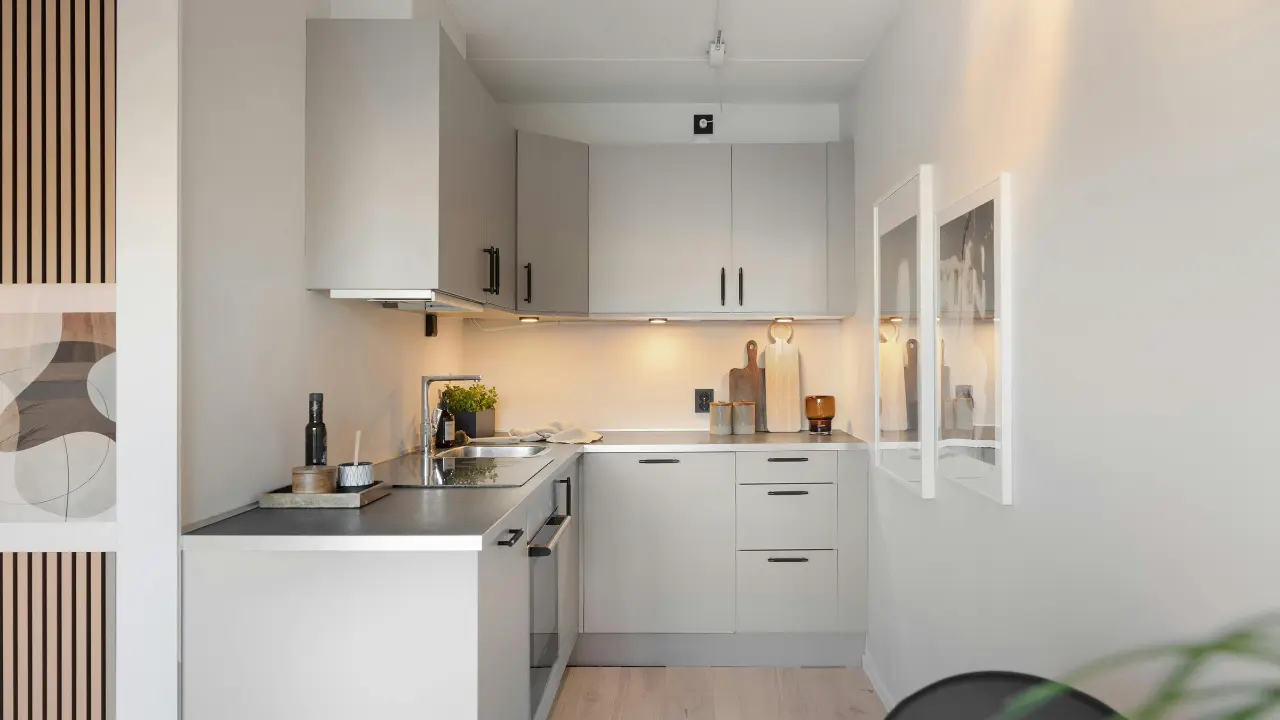
2. Small L-Shaped Luxury Kitchen Layout
An L-shaped kitchen uses two connected walls and leaves the center relatively open.
This is one of the most versatile arrangements for compact kitchens because it can provide good separation between preparation, cooking, and storage areas.
The corner should be planned carefully rather than treated as leftover space. Corner drawers, pull-out storage, or specialized corner cabinets can make the area useful.
If the adjacent room allows it, a small peninsula can add seating and countertop space.
Best for: Small square or rectangular kitchens that need flexibility.
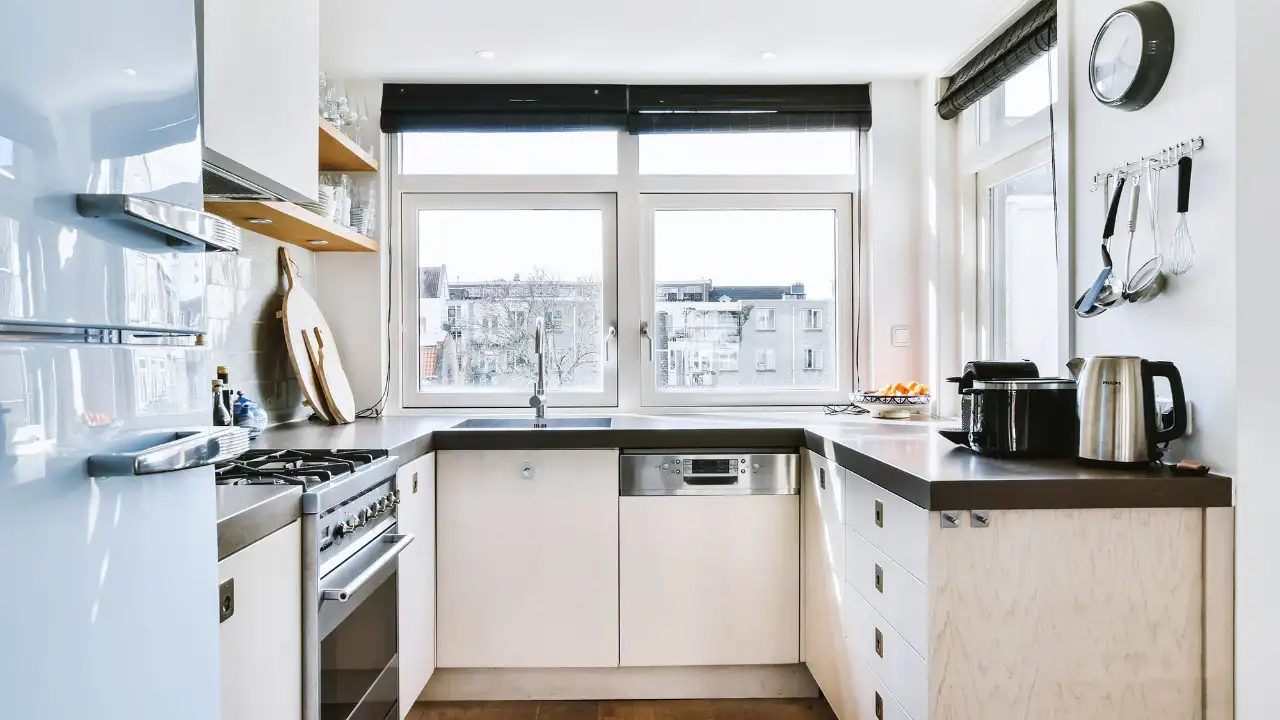
3. Compact U-Shaped Luxury Kitchen
A U-shaped kitchen places cabinets and work surfaces on three sides of the room.
The major advantage is storage. Almost every wall can contribute to the kitchen’s working area.
However, a U-shaped layout can feel cramped if the room is too narrow. Before committing to it, carefully plan the space between opposing cabinets and make sure doors, drawers, appliances, and people can operate comfortably.
Use deep drawers, vertical storage, and carefully selected appliances to make the arrangement efficient.
Best for: Compact enclosed kitchens where maximum storage is more important than an open floor plan.
4. Luxury Galley Kitchen Layout
A galley kitchen uses two parallel runs of cabinetry.
Although sometimes associated with older homes, a well-designed galley kitchen can feel extremely sophisticated. Its naturally efficient arrangement keeps the primary work areas close together.
To prevent a narrow galley from feeling dark:
- Use layered lighting.
- Consider lighter cabinetry.
- Keep upper cabinets visually consistent.
- Use integrated appliances where practical.
- Avoid unnecessary countertop clutter.
- Use a continuous flooring material.
Full-height cabinets at the ends can provide valuable pantry and utility storage.
Best for: Narrow kitchens and long rectangular rooms.
5. Small Kitchen With Peninsula
A peninsula can be an excellent alternative to an island when floor space is limited.
It can provide:
- Extra preparation space
- Additional lower cabinets
- Casual seating
- A breakfast area
- A visual boundary between rooms
In an open-plan home, a peninsula can define the kitchen without completely separating it from the living or dining area.
6. Small Kitchen With a Compact Island
An island can add luxury, but it is not automatically appropriate for every small kitchen.
A compact island works best when there is enough room to move around it comfortably.
Consider:
- Narrow rectangular islands
- Furniture-style islands
- Storage-focused islands
- Small prep islands
- Single-level islands
- Waterfall-edge designs
If adding an island forces people to squeeze between cabinetry and seating, the room may function better without one.
A peninsula can often provide similar benefits while requiring less floor space.
7. Open-Plan Luxury Small Kitchen
An open-plan kitchen can make a small cooking area feel larger because it visually connects the kitchen with an adjoining living or dining space.
For a cohesive result, coordinate:
- Flooring
- Cabinet colors
- Countertop materials
- Wall colors
- Lighting temperatures
- Hardware finishes
Instead of making the kitchen look like a separate box inside the room, allow its materials to connect visually with the surrounding space.
8. Small Kitchen With Floor-to-Ceiling Cabinets
When floor space is limited, look upward.
Floor-to-ceiling cabinets can provide storage for:
- Pantry goods
- Small appliances
- Serving pieces
- Baking equipment
- Cleaning supplies
- Less frequently used cookware
A tall cabinet wall can also make a compact kitchen look more custom-built.
To prevent the cabinetry from feeling too heavy, combine solid storage with carefully placed lighting and a restrained color palette.
9. Small Kitchen With Hidden Appliances
Visible appliances can create visual interruptions across a small kitchen.
Integrated or concealed appliances can produce a more seamless appearance.
Options include:
- Panel-ready refrigerators
- Integrated dishwashers
- Built-in ovens
- Concealed microwaves
- Appliance garages
- Hidden coffee machines
The goal is not to hide every appliance. Instead, conceal the items that would otherwise create unnecessary visual clutter.
10. Small Kitchen With a Butler-Style Pantry Wall
A full butler’s pantry may not be possible in a small home, but a pantry-style wall can provide some of the same organizational benefits.
An adjacent hallway, utility area, or section of cabinetry can become a dedicated storage zone for:
- Dry goods
- Coffee equipment
- Small appliances
- Extra dishes
- Pantry supplies
This allows the primary kitchen to remain visually cleaner.
Best Layout for Different Small Kitchen Shapes
| Kitchen Shape | Recommended Layout | Main Advantage |
|---|---|---|
| Narrow rectangle | Galley | Efficient workflow |
| Small square | L-shaped | Flexible circulation |
| Very narrow | One-wall | Saves floor space |
| Compact enclosed | U-shaped | Maximum storage |
| Open-plan | Peninsula | Defines the kitchen |
| Larger small kitchen | Compact island | Adds prep and seating |
The best choice should always be based on the actual room rather than a trend. A beautiful layout that blocks a doorway or creates awkward appliance access is not a successful remodel.
15 Luxury Small Kitchen Remodel Ideas for 2026
1. Use Full-Height Custom Cabinets
Extending cabinetry toward the ceiling takes advantage of vertical space.
Use the upper sections for items that are not needed every day, while keeping frequently used cookware and food within easy reach.
2. Choose Integrated Appliances
Panel-ready appliances can create a more continuous cabinet appearance.
This approach works particularly well in small kitchens where every visual interruption can make the room feel busier.
3. Install a Statement Stone Countertop
A beautiful countertop can become the focal point of a compact kitchen.
Instead of using several decorative materials, allow the stone to provide the visual interest.
Veined quartz, quartzite, marble, or other premium surfaces can work well when coordinated with simpler cabinetry.
4. Use a Waterfall Countertop Edge
A waterfall edge continues the countertop material down the side of an island or peninsula.
It can give a compact kitchen a furniture-like appearance and make a small island feel more substantial.
However, it is most effective when the surrounding design remains relatively simple.
5. Add Under-Cabinet Lighting
Under-cabinet lighting improves task visibility while adding depth to the countertop area.
LED strips or carefully positioned fixtures can illuminate preparation surfaces without making the kitchen feel visually crowded.
6. Choose Oversized Cabinet Hardware
Long pulls can add a contemporary architectural detail to flat-panel cabinetry.
In a small kitchen, use oversized hardware carefully. The scale should relate to the cabinet doors and drawers rather than overwhelm them.
7. Add a Built-In Pantry
A dedicated pantry cabinet can dramatically improve organization.
Pull-out shelves, adjustable shelves, and door storage can turn a narrow cabinet into a surprisingly useful food-storage area.
8. Use a Full-Height Backsplash
A backsplash that extends from the countertop toward the upper cabinets—or all the way to the ceiling in selected areas—can reduce visual breaks.
A continuous slab or large-format material can create a particularly refined appearance.
9. Add Warm Wood Accents
Wood can prevent a white or neutral kitchen from feeling sterile.
Consider:
- Wood cabinet sections
- Shelving
- A small island
- Decorative panels
- Natural wood stools
The warmth works especially well with stone and brushed metal finishes.
10. Use Large-Format Tile
Large-format tile can reduce grout lines and create a cleaner visual field.
This can be especially helpful in compact kitchens where numerous small patterns may make the space feel busy.
11. Install a Statement Range Hood
A carefully designed range hood can become an architectural focal point.
For a small kitchen, choose a hood that complements the cabinetry rather than one that visually dominates the entire room.
12. Add Glass-Front or Fluted Cabinets
Glass-front cabinets can create display space without the completely open appearance of shelves.
Fluted or reeded glass can add texture while partially concealing what is stored inside.
13. Use a Single Cohesive Color Palette
A restrained palette often makes a small kitchen look more sophisticated.
Consider combinations such as:
- Warm white + natural oak
- Cream + walnut
- Sage green + brass
- Navy + light stone
- Greige + brushed nickel
- Charcoal + warm wood
14. Hide Small Appliances
Toasters, coffee machines, blenders, and other appliances can quickly take over limited countertop space.
An appliance garage or dedicated cabinet can keep them accessible without leaving everything on display.
15. Create a Dedicated Coffee or Beverage Station
A compact beverage station can make the kitchen feel customized.
Use a short countertop section, small shelves, a drawer for accessories, and concealed storage for mugs and supplies.
Best Cabinet Colors for a Luxury Small Kitchen
Color can dramatically affect how a compact kitchen feels.
Warm White
Warm white reflects light while avoiding the cold appearance sometimes associated with stark white.
It works especially well with wood, brass, natural stone, and warm lighting.
Cream and Ivory
Creamier shades can make a kitchen feel softer and more traditional.
They pair naturally with warm wood and stone countertops.
Natural Wood
Wood cabinetry brings texture and warmth.
Light oak can keep a small kitchen feeling airy, while walnut or darker wood can create a richer, more dramatic appearance when balanced with sufficient lighting.
Light Greige
Greige provides a neutral foundation without being as stark as white.
It can work particularly well in transitional kitchens.
Sage Green
Sage provides color without necessarily overwhelming a compact room.
It pairs well with natural wood, cream stone, brass, and brushed nickel.
Deep Green
Deep green can create a dramatic luxury effect.
Use it strategically with good lighting and lighter countertops so the room does not feel unnecessarily dark.
Navy Blue
Navy provides contrast and works especially well with white or warm stone countertops.
It can be particularly effective on lower cabinets or an island.
Two-Tone Cabinets
Two-tone cabinetry can add depth without requiring many decorative elements.
A common approach is lighter upper cabinetry with darker lower cabinets or a contrasting island.
Best Countertop Materials for Small Luxury Kitchens
A countertop should balance appearance, durability, maintenance, budget, and scale.
Quartz
Quartz offers a wide range of colors and patterns and can provide a consistent appearance.
It is often practical for homeowners who want a stone-inspired look with relatively predictable maintenance.
Quartzite
Natural quartzite can provide distinctive veining and a premium stone appearance.
Because natural stone varies, review the actual slab before making a final selection.
Marble
Marble delivers a classic luxury appearance with distinctive natural veining.
However, homeowners should understand that natural marble can require more care and may develop signs of use over time.
Granite
Granite remains an option for homeowners who want natural stone with a broad range of colors and patterns.
Porcelain
Porcelain slabs can create a contemporary stone appearance and may be useful for homeowners prioritizing durability and low-maintenance surfaces.
Sintered Stone
Sintered stone offers another engineered surface option for contemporary kitchens.
High-End Butcher Block
Wood countertops can add warmth and contrast, particularly when paired with painted cabinetry.
They require a different maintenance approach from stone surfaces.
Which Countertop Is Best for a Small Kitchen?
There is no universal winner.
Choose based on:
- Maintenance expectations
- Budget
- Desired visual style
- Cabinet color
- Lighting
- Amount of cooking
- Resistance requirements
- Availability of the material
In a small kitchen, the countertop is highly visible, so a quality material with a controlled pattern can have a greater visual impact than covering a large room with an expensive surface.
Luxury Small Kitchen Backsplash Ideas
Full-Height Marble Backsplash
A full-height marble backsplash can create a seamless, upscale appearance.
The natural veining can become the main decorative feature.
Large-Format Porcelain
Large-format porcelain creates fewer grout lines and can visually simplify the wall.
Zellige-Style Tile
Handcrafted-looking tile adds texture and subtle variation.
Use it when the kitchen benefits from a more relaxed, organic appearance.
Slab Backsplash
A countertop slab continued onto the wall creates strong visual continuity.
Textured Neutral Tile
A neutral textured tile can add dimension without introducing a strong color.
Matching Countertop and Backsplash
Using the same or closely related material for both surfaces can make the kitchen feel more expansive because there are fewer abrupt visual transitions.
How to Add a Kitchen Island Without Making the Space Feel Smaller
An island should improve the kitchen rather than simply occupy the center of the room.
Before choosing one, consider:
- Cabinet depth
- Appliance door swing
- Seating space
- Main walking paths
- Dishwasher clearance
- Refrigerator access
- Nearby doors
- Traffic between rooms
A narrow island may provide enough preparation space without consuming the entire room.
If an island makes circulation uncomfortable, consider a peninsula instead.
In some very small kitchens, the best luxury decision is simply not installing an island.
A generous countertop and excellent storage can be more useful than a cramped island.
Small Kitchen Storage Ideas That Look Expensive
Pull-Out Pantry Cabinets
Narrow pull-outs can make use of otherwise difficult spaces.
Corner Drawers
Specially designed drawers can make corners more functional than conventional shelves.
Deep Lower Drawers
Large drawers can make cookware and heavy kitchen equipment easier to access.
Vertical Tray Storage
A narrow vertical cabinet can store cutting boards, trays, and baking sheets.
Appliance Garage
An appliance garage keeps frequently used countertop appliances accessible but visually concealed.
Hidden Trash and Recycling
Integrated waste storage keeps bins away from the main visual field.
Toe-Kick Drawers
Toe-kick storage can provide small amounts of extra space for flat or rarely used items.
Tall Utility Cabinets
Tall cabinets can organize cleaning equipment, pantry supplies, or small appliances.
Built-In Spice Storage
A narrow drawer or dedicated pull-out can keep spices organized close to the cooking area.
Lighting Ideas for Luxury Small Kitchen Remodels
Good lighting is essential because premium materials cannot compensate for a poorly illuminated kitchen.
Layered Kitchen Lighting
A sophisticated lighting plan usually combines several types of illumination.
Ambient lighting provides general brightness.
Task lighting illuminates work surfaces.
Accent lighting highlights cabinets, shelves, architectural details, or decorative materials.
Pendant Lights
Use pendants selectively over a peninsula or island.
In a very small kitchen, a single well-scaled fixture may have more impact than several oversized lights.
Under-Cabinet LEDs
Under-cabinet LEDs provide useful task lighting and create a warm evening atmosphere.
Recessed Lighting
Recessed fixtures can provide general illumination without taking up visual space.
Cabinet Interior Lighting
Interior lighting can make glass-front cabinets and display areas feel more custom.
Natural Light
Whenever possible, preserve natural light.
Avoid placing tall storage where it unnecessarily blocks windows, and consider window treatments that allow maximum daylight when privacy permits.
Best Hardware and Metal Finishes
Hardware is one of the easiest ways to change the character of a small kitchen.
Popular finishes include:
- Brushed brass
- Satin brass
- Matte black
- Brushed nickel
- Polished chrome
- Bronze
Brushed brass can add warmth, while matte black creates sharper contrast. Brushed nickel and chrome can create a cleaner, cooler appearance.
Should You Mix Metals in a Small Kitchen?
Yes, but the combination should feel intentional.
A simple approach is:
- Choose one dominant metal finish.
- Add one supporting finish.
- Repeat each finish in multiple places.
- Avoid introducing too many unrelated metals.
For example, brushed brass cabinet hardware can work with a black light fixture when both finishes are repeated elsewhere.
How to Make a Small Kitchen Look Bigger
A luxury remodel should improve both function and visual perception.
1. Use Consistent Flooring
Continuing the same flooring into an adjacent room can make the overall space feel more connected.
2. Reduce Visual Clutter
Keep countertops organized and limit unnecessary decorative objects.
3. Extend Cabinets Upward
Vertical cabinetry uses available wall space and reduces the need for additional floor furniture.
4. Use Reflective Surfaces Selectively
Glass, polished stone, mirrors, and reflective hardware can bounce light around the room.
Avoid making every surface reflective; balance is important.
5. Keep the Countertop Visually Clean
A clear countertop makes a small kitchen feel immediately more organized.
6. Use Light Strategically
Layered lighting can eliminate dark corners that visually shrink the room.
7. Choose Appropriately Scaled Appliances
Oversized appliances can dominate a small kitchen.
Select appliances according to the household’s actual needs and available space.
8. Continue Backsplash Material Upward
A continuous backsplash can reduce visual interruptions.
9. Use Fewer Contrasting Materials
Too many competing materials can make a small kitchen feel fragmented.
10. Keep Cabinet Lines Visually Simple
Consistent door styles and hardware placement create a cleaner architectural appearance.
Luxury Small Kitchen Remodel Layout Mistakes to Avoid
Choosing an Island That Is Too Large
An oversized island can reduce circulation and make the kitchen harder to use.
Blocking the Main Walkway
A kitchen should accommodate normal movement without forcing people around obstacles.
Too Many Cabinet Colors
Multiple strong cabinet colors can make a compact room visually busy.
Oversized Appliances
Choose appliances based on actual requirements rather than automatically selecting the largest available models.
Poor Lighting
Even beautiful cabinetry can look dull when work surfaces are poorly illuminated.
Wasted Corner Space
Corners often represent valuable storage opportunities.
Too Much Open Shelving
Open shelves can look beautiful, but excessive shelving creates visible clutter.
Ignoring Ventilation
A luxury kitchen should also manage cooking odors, moisture, and airborne grease effectively.
Prioritizing Looks Over Workflow
A kitchen is a working space. A beautiful layout that is frustrating to cook in is not truly successful.
Choosing Materials Without Considering Maintenance
Understand how stone, wood, metal, tile, and cabinetry will age before selecting them.
How Much Does a Luxury Small Kitchen Remodel Cost?
There is no single price that applies to every luxury kitchen remodel.
The total project cost depends on the scope of work and local labor and material pricing.
Major cost factors include:
- Cabinetry
- Countertops
- Appliances
- Plumbing
- Electrical work
- Flooring
- Lighting
- Hardware
- Labor
- Structural modifications
- Custom features
- Permits where applicable
Moving plumbing or electrical services can increase the complexity of a remodel. Keeping the existing kitchen footprint and service locations can sometimes reduce unnecessary construction work.
Where to Spend More
Consider prioritizing:
- Cabinet construction
- Countertops
- Appliances that receive heavy use
- Lighting
- Cabinet hardware
These are components you interact with frequently and that can strongly influence both function and appearance.
Where to Save
Potential savings may come from:
- Keeping existing plumbing locations
- Refinishing suitable cabinetry
- Using porcelain instead of premium natural stone when appropriate
- Combining stock components with custom elements
- Avoiding unnecessary structural changes
The goal is not to spend the most. It is to spend strategically.
Luxury vs. Budget-Friendly Small Kitchen Remodel
| Feature | Budget Approach | Luxury Approach |
|---|---|---|
| Cabinets | Stock | Custom or semi-custom |
| Countertop | Laminate or standard quartz | Quartzite, marble, or premium quartz |
| Appliances | Standard | Integrated or premium |
| Lighting | Basic fixtures | Layered lighting |
| Hardware | Standard | Designer-quality hardware |
| Storage | Basic cabinets | Customized storage |
| Backsplash | Standard tile | Slab or full-height treatment |
A budget-conscious remodel can still look sophisticated. The biggest difference is usually how carefully the available money is allocated.
How to Plan a Luxury Small Kitchen Remodel Step by Step
Step 1 — Measure the Existing Kitchen
Record wall lengths, ceiling height, windows, doors, plumbing points, electrical outlets, and appliance locations.
Step 2 — Identify Structural Constraints
Determine which walls, openings, utilities, and ventilation systems can realistically be changed.
Step 3 — Choose the Layout
Compare one-wall, L-shaped, U-shaped, galley, peninsula, and island arrangements.
Step 4 — Plan the Work Zones
Think about where food is stored, prepared, cooked, served, and cleaned.
Step 5 — Choose Cabinetry
Select cabinet construction, door style, storage accessories, color, and height.
Step 6 — Select Appliances
Choose appliance sizes based on the room and household requirements.
Step 7 — Choose Countertops and Backsplash
Coordinate these surfaces rather than selecting each independently.
Step 8 — Plan Lighting
Include ambient, task, and accent lighting where appropriate.
Step 9 — Select Hardware and Fixtures
Choose cabinet hardware, faucet, sink, lighting finishes, and other visible metals as a coordinated group.
Step 10 — Finalize the Budget
Include materials, labor, installation, permits where applicable, and a contingency for unexpected conditions.
Luxury Small Kitchen Remodel Buying Checklist
Before purchasing materials or approving the final design:
- ☐ Measure walls and openings
- ☐ Confirm appliance dimensions
- ☐ Plan cabinet storage
- ☐ Select the kitchen layout
- ☐ Check circulation paths
- ☐ Choose countertop material
- ☐ Choose backsplash material
- ☐ Plan layered lighting
- ☐ Select cabinet hardware
- ☐ Confirm ventilation
- ☐ Set a realistic remodeling budget
- ☐ Verify material specifications
- ☐ Confirm installation requirements
- ☐ Review cabinet and appliance door swings
- ☐ Check that the final design works for everyday use
Frequently Asked Questions
What is the best layout for a small luxury kitchen?
There is no single best layout. L-shaped kitchens are highly versatile, galley kitchens work well in narrow spaces, one-wall layouts are useful for very small rooms, and U-shaped designs maximize storage when sufficient width is available.
Can a small kitchen have an island?
Yes, if there is enough room for comfortable circulation around it. When an island makes movement difficult, a peninsula or movable prep surface may be a better choice.
What kitchen layout gives the most storage?
A U-shaped layout can provide substantial storage because it uses three walls. Floor-to-ceiling cabinetry can increase capacity even further.
How can I make a small kitchen look luxurious?
Focus on efficient planning, quality cabinetry, cohesive materials, layered lighting, integrated appliances, attractive hardware, and organized storage. Luxury comes from coordination rather than simply using expensive materials.
What cabinet colors make a small kitchen look bigger?
Warm whites, creams, light neutrals, and lighter wood tones can help create an airy appearance. Dark colors can also work when balanced with sufficient lighting and lighter surrounding surfaces.
Is an L-shaped kitchen good for a small space?
Yes. An L-shaped arrangement can provide good storage and workflow while preserving open floor space in the center.
Are galley kitchens still popular in 2026?
Galley kitchens remain a practical option for narrow homes because their parallel work surfaces can create an efficient cooking zone. Their success depends more on proportion, lighting, storage, and material selection than on the age of the layout.
What countertop is best for a luxury small kitchen?
The best countertop depends on maintenance preferences, budget, cooking habits, and design style. Quartz, quartzite, marble, porcelain, granite, and other premium surfaces can all work when selected appropriately.
Should small kitchens use dark cabinets?
They can. Deep green, navy, charcoal, and dark wood can create a dramatic luxury look. Pair them with adequate lighting and contrasting surfaces to prevent the room from feeling unnecessarily enclosed.
How much does a luxury small kitchen remodel cost?
The cost varies substantially according to location, labor, cabinet quality, appliances, materials, and whether plumbing or structural changes are required. A detailed project scope is more useful than relying on a generic national figure.
Final Luxury Small Kitchen Remodel Checklist
Before starting the remodel, make sure you have:
- ✓ Selected a layout that suits the room
- ✓ Planned efficient work zones
- ✓ Protected comfortable circulation
- ✓ Maximized vertical storage
- ✓ Selected appropriately sized appliances
- ✓ Chosen quality cabinetry
- ✓ Coordinated countertops and backsplash
- ✓ Planned layered lighting
- ✓ Protected useful countertop space
- ✓ Controlled visual clutter
- ✓ Selected durable finishes
- ✓ Considered maintenance requirements
- ✓ Established a realistic budget
- ✓ Reviewed the final plan for everyday functionality
Conclusion
A small kitchen does not need a large footprint to feel luxurious. The most successful designs make every square foot intentional.
The right layout comes first. From there, smart storage, appropriately sized appliances, quality cabinetry, cohesive countertops and backsplashes, thoughtful lighting, and carefully selected hardware can transform a compact kitchen into a sophisticated and highly functional space.
Whether the room is better suited to a one-wall, L-shaped, U-shaped, galley, peninsula, or compact-island layout, the goal should remain the same: make the kitchen easier to use while creating a refined visual experience.
The best luxury remodel is not necessarily the one with the most expensive materials. It is the one where the layout, storage, lighting, finishes, and everyday workflow all work together.
For a small kitchen, that kind of planning can make a bigger difference than simply adding more decoration.