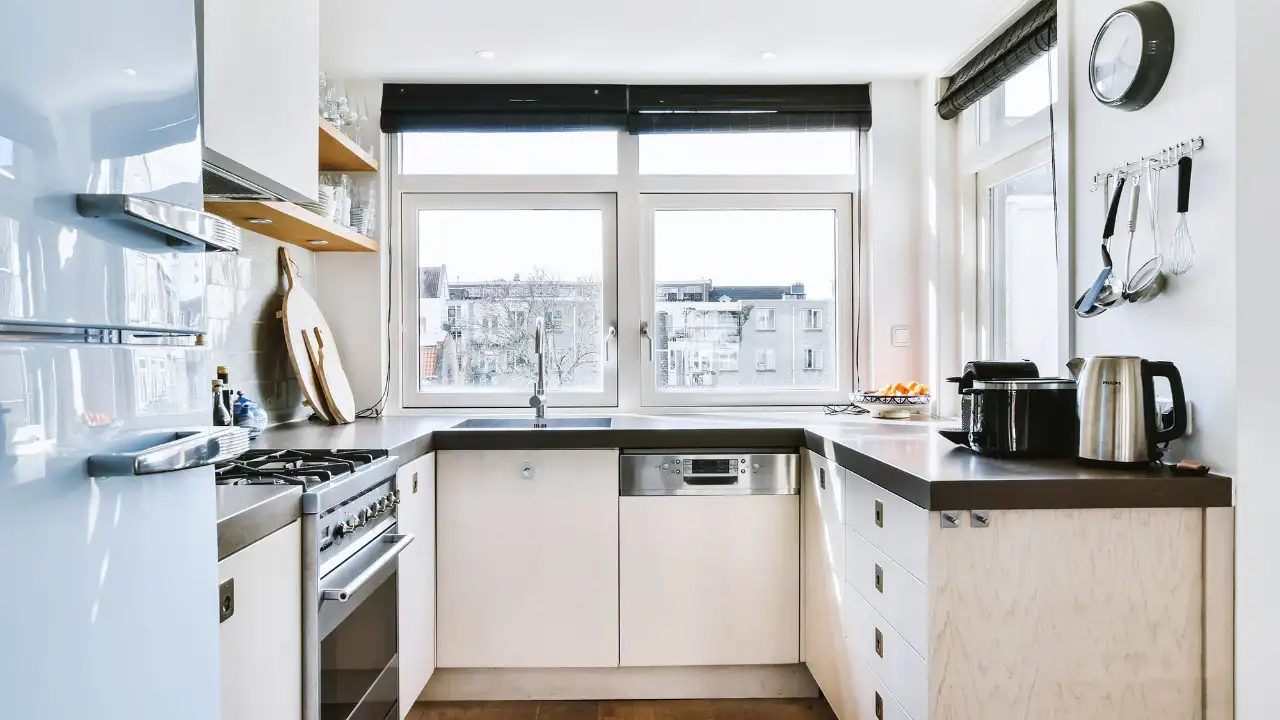
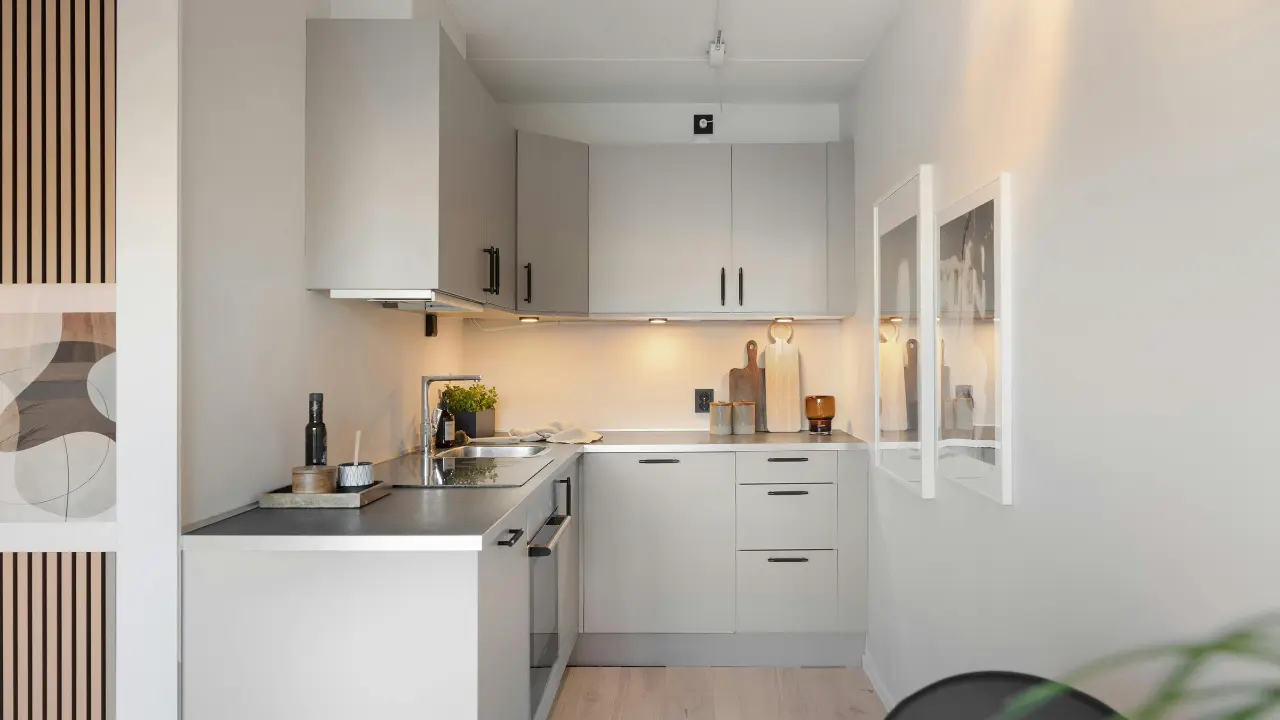
Small kitchens have one major advantage: they force you to make every design decision count.
When floor space, cabinet capacity, and countertop area are limited, a beautiful kitchen cannot rely on decoration alone. The layout has to work, storage needs to be intentional, lighting needs to support everyday tasks, and furniture must fit the scale of the room.
That is why the most useful small kitchen trends 2026 are not simply about making compact kitchens look fashionable. They focus on combining style with practical improvements such as vertical storage, multifunctional surfaces, concealed appliances, efficient work zones, warm materials, and better lighting.
You do not need to copy every trend. Instead, use the ideas that solve a real problem in your kitchen and adapt them to your available space, budget, lifestyle, and existing finishes.
This guide covers 25 small-kitchen trends worth considering, followed by color ideas, cabinet and storage trends, renter-friendly updates, budget planning, layout-specific advice, and a practical makeover process.
What Are the Biggest Small Kitchen Trends for 2026?
The biggest design direction for compact kitchens in 2026 is function-first style.
Rather than filling a small room with fashionable features, homeowners are increasingly better served by choosing elements that perform more than one job or make existing space easier to use.
Some of the key directions include:
- Warm whites, creams, beige, taupe, and earthy neutrals
- Natural wood accents
- Taller and more efficient storage
- Full-height cabinetry
- Concealed and integrated appliances
- Compact islands and peninsulas
- Multifunctional countertops
- Layered kitchen lighting
- Less countertop clutter
- Slim, appropriately scaled furniture
- Soft green cabinet colors
- Two-tone cabinetry
- Streamlined cabinet hardware
- Carefully selected statement backsplashes
- Continuous countertop and backsplash materials
- Strategic reflective surfaces
- Limited open shelving
- Hidden pantry and pull-out storage
- Integrated coffee stations
- Durable stone and stone-look surfaces
- Mixed but coordinated materials
- Personalized storage
- Japandi-inspired simplicity
- Dedicated kitchen work zones
- Timeless foundations with changeable trend details
The important point is that these ideas should be adapted to the kitchen rather than installed simply because they are popular.
25 Small Kitchen Trends 2026 Worth Considering
1. Warm Neutral Small Kitchens
Warm neutrals continue to be a useful choice for compact kitchens because they provide visual warmth without introducing a large number of competing colors.
Consider shades such as:
- Warm white
- Cream
- Beige
- Taupe
- Greige
- Soft sand
- Light earthy tones
A warm white kitchen can feel clean without appearing overly stark. Cream and beige can add softness, while greige provides a middle ground between gray and warmer neutral palettes.
The key is to consider the kitchen’s natural light. A color that looks warm and inviting in a sun-filled room may appear different in a darker kitchen.
Instead of choosing a color because it is labeled a 2026 trend, test samples against your flooring, countertop, backsplash, and artificial lighting.
2. Natural Wood in Small Kitchens
Natural wood is an effective way to add texture and warmth to a compact kitchen.
You do not necessarily need wood cabinets throughout the entire room. Smaller applications can have a strong visual effect.
Try:
- Light oak cabinet fronts
- White oak shelving
- Walnut accents
- A wood peninsula
- Wooden stools
- A small wood island
- Wood cabinet inserts
Light oak can create an airy, natural appearance, while walnut can provide stronger contrast.
For a small kitchen, combining wood with painted cabinetry can be particularly useful because it prevents the room from becoming visually dominated by one material.
3. Vertical Storage Is Becoming More Important
When floor space is limited, look upward.
Vertical storage uses wall height that might otherwise remain unused. This can increase storage capacity without requiring additional floor area.
Useful options include:
- Tall pantry units
- Wall-mounted shelving
- Vertical tray storage
- Tall pull-out cabinets
- Upper cabinets
- Cabinet-top storage for appropriate items
However, adding storage capacity is not the same as improving organization.
If you simply fill every available wall with objects, the kitchen may become harder to use. Prioritize closed storage for visual clutter and keep frequently used items accessible.
For more ideas, see your related guide to small kitchen storage ideas.
4. Full-Height Kitchen Cabinets
Full-height cabinetry can make better use of vertical space in a compact kitchen.
Instead of stopping upper cabinets well below the ceiling, taller cabinetry can provide additional room for:
- Serving dishes
- Small appliances
- Seasonal cookware
- Baking equipment
- Pantry items
- Less frequently used kitchenware
The uppermost shelves are best reserved for items you do not need every day.
Accessibility matters. If reaching high cabinets requires unsafe climbing, consider storing lightweight, occasional-use items there and keeping everyday essentials at comfortable heights.
Full-height cabinets also create a visually continuous wall, which can make the kitchen feel more intentionally designed.
5. Integrated and Concealed Appliances
Large appliances and small countertop appliances can create significant visual fragmentation in a compact kitchen.
Integrated or concealed solutions can reduce this effect.
Consider:
- Panel-ready appliances
- Built-in microwaves
- Appliance garages
- Concealed coffee machines
- Dedicated mixer storage
- Appliance cabinets
The goal is not to hide everything. It is to give frequently used equipment a logical home.
For example, a dedicated appliance cabinet can allow you to keep a coffee machine plugged in while keeping the main countertop visually clear.
This approach can be particularly helpful when countertop space is one of the biggest limitations.
6. Compact Kitchen Islands
A small kitchen can sometimes accommodate an island, but size alone should not determine whether one is appropriate.
Before adding an island, consider the available walking and working space around it.
Possible alternatives include:
- Narrow islands
- Peninsulas
- Mobile islands
- Small prep islands
- Rolling carts
- Multifunctional islands
A compact island can provide extra preparation space, storage, seating, or even a casual dining surface.
But if the island makes cabinet doors difficult to open or creates an uncomfortable walkway, it may reduce functionality rather than improve it.
The right question is not, “Can I fit an island?”
It is, “Can I add an island while preserving a comfortable working layout?”
7. Multifunctional Kitchen Surfaces
Every surface becomes more valuable when space is limited.
A countertop might function as a preparation area, breakfast ledge, serving surface, workspace, or coffee station depending on the time of day.
Useful ideas include:
- Fold-down counters
- Pull-out preparation surfaces
- Sink covers
- Breakfast ledges
- Extending countertops
- Island worktops
- Pull-out cutting surfaces
A multifunctional surface can be especially useful in one-wall and apartment kitchens.
The principle is simple: when one feature can perform several useful jobs without interfering with another activity, it earns more value from limited square footage.
8. Layered Lighting for Small Kitchens
Lighting is both a functional and visual design tool.
Instead of depending on one ceiling fixture, use multiple layers.
Ambient Lighting
Ambient lighting provides general illumination throughout the kitchen.
Options may include:
- Ceiling fixtures
- Recessed lights
- Flush-mount fixtures
- Track lighting
Task Lighting
Task lighting should illuminate areas where you prepare food, wash dishes, or perform detailed work.
Under-cabinet lighting is especially useful because upper cabinets can cast shadows across countertops.
Accent Lighting
Accent lighting can highlight:
- Open shelves
- Cabinet interiors
- Artwork
- Architectural details
- Decorative objects
A layered lighting plan can make a compact kitchen easier to use while adding depth to the room.
9. Minimal Countertop Clutter
Countertop space is precious in a small kitchen.
Leaving appliances, containers, utensils, and decorative objects everywhere can make a compact room feel even more crowded.
A better approach is to assign a storage location to frequently used items.
Consider:
- Appliance garages
- Pull-out shelves
- Deep drawers
- Dedicated coffee zones
- Vertical utensil storage
- Hidden charging areas
You do not need a completely empty countertop. The goal is to keep the items that genuinely support your daily routine while giving everything else a logical storage location.
10. Slim and Space-Efficient Furniture
Furniture scale matters greatly in a compact kitchen.
A large dining table or oversized bar stools can consume valuable floor space even if the room technically accommodates them.
Consider:
- Narrow stools
- Backless stools
- Compact dining tables
- Slim rolling carts
- Wall-mounted tables
- Foldable furniture
Furniture should allow people to move comfortably around the kitchen.
A smaller table with enough clearance can be more useful than a larger table that makes the entire room feel congested.
11. Soft Green Kitchen Cabinets
Green remains a flexible option for homeowners who want more personality than a neutral palette provides.
For small kitchens, softer versions can be easier to work with than extremely saturated shades.
Consider:
- Sage
- Muted olive
- Gray-green
- Soft eucalyptus
- Dusty green
Green cabinets can work with natural wood, warm white walls, stone-look countertops, and simple metal hardware.
The right shade depends heavily on natural light. Always evaluate paint or cabinet samples in the actual room before committing to the final color.
12. Two-Tone Small Kitchen Cabinets
Two-tone cabinetry creates visual hierarchy without requiring a large kitchen.
Possible combinations include:
- Warm white + natural wood
- Cream + muted green
- White + walnut
- Beige + oak
- Light cabinets + darker island
One common approach is to use a lighter finish for most cabinets and introduce a contrasting finish on an island or lower cabinets.
The goal is balance. Too many contrasting finishes can make a small kitchen feel fragmented.
Choose two primary cabinet finishes and let the countertop, backsplash, hardware, and lighting provide supporting details.
13. Handleless or Streamlined Cabinet Design
Simplified cabinet fronts can reduce visual noise.
Options include:
- Integrated pulls
- J-pull doors
- Minimal handles
- Flat-panel doors
- Simple Shaker profiles
Handleless cabinetry can create a clean contemporary appearance, while simple hardware can achieve a similar effect without replacing the entire cabinet system.
If your current cabinets are structurally sound, changing the hardware may be enough to create a noticeable visual update.
14. Statement Backsplashes in Small Kitchens
A compact kitchen does not automatically require a completely plain backsplash.
A carefully selected statement backsplash can become a focal point.
Options include:
- Handmade-look tile
- Large-format tile
- Stone backsplashes
- Subtle geometric patterns
- Full-height backsplashes
The important consideration is visual density.
A dramatic pattern may work beautifully when the cabinets and countertop are restrained. If the cabinets, countertop, flooring, hardware, and backsplash all compete for attention, the room can quickly feel busy.
Choose one main visual feature and allow the surrounding elements to support it.
15. Continuous Countertop and Backsplash Materials
Using related materials across the countertop and backsplash can create visual continuity.
For example, a stone or stone-look surface can continue vertically from the countertop into the backsplash.
Potential advantages include:
- Fewer visual interruptions
- A more cohesive appearance
- Cleaner transitions
- Reduced competition between patterns
- A visually streamlined design
This can be particularly effective when the kitchen already contains several functional elements.
A continuous material can help unify the space without adding another decorative pattern.
16. Reflective and Light-Enhancing Surfaces
Reflective surfaces can contribute to a brighter visual environment when used carefully.
Potential choices include:
- Glossy tile
- Glass
- Light-colored surfaces
- Polished metal hardware
- Strategically placed mirrors
The goal is not to make every surface shiny.
Too many reflective materials can create glare and may increase the visibility of fingerprints, water marks, or cleaning needs.
Use reflection strategically in areas where it supports the lighting and overall design.
17. Open Shelving Used Strategically
Open shelving can make storage visually lighter, but it should not automatically replace every upper cabinet.
One or two shelves may be enough to provide an open display area for:
- Everyday dishes
- Mugs
- Cookbooks
- Small plants
- Attractive serving pieces
Closed cabinetry remains useful for items that create visual clutter.
Remember that open shelves also require maintenance. Dust, grease, and kitchen splashes can make frequently exposed items more demanding to keep clean.
Use open shelving where easy access and display are genuinely useful.
18. Hidden Pantry and Pull-Out Storage
Narrow spaces can become valuable storage areas when properly designed.
Consider:
- Pull-out pantry units
- Tall pantry cabinets
- Hidden pantry doors
- Deep drawers
- Cabinet organizers
- Narrow vertical storage
Pull-out storage is especially useful when a cabinet is deep enough that items would otherwise disappear behind one another.
A well-designed pantry should make it easier to see and reach what you own, not simply create another deep space to fill.
For concealed storage inspiration, see hidden pantry cabinet design ideas.
19. Small Kitchen Coffee Stations
Coffee equipment can quickly take over a compact countertop.
A dedicated coffee station provides a way to organize the equipment while keeping the rest of the kitchen functional.
Ideas include:
- Appliance garages
- Dedicated cabinet shelves
- Mug storage
- Pull-out counters
- Small beverage cabinets
- Built-in coffee areas
If you use a coffee machine every morning, the station should be easy to access.
For occasional use, concealed storage may be more practical.
You can also explore aesthetic built-in coffee bar ideas for additional inspiration.
20. Natural Stone and Stone-Look Surfaces
Countertops have to balance appearance with practical requirements.
Depending on the project, options may include:
- Quartz
- Natural stone
- Porcelain
- Stone-look surfaces
Consider more than appearance when selecting a countertop.
Think about:
- Durability
- Maintenance
- Heat exposure
- Staining
- Cleaning requirements
- Edge profiles
- Budget
- Availability
In a small kitchen, the countertop occupies a relatively significant visual area, so a restrained pattern can often provide a polished appearance without overwhelming the room.
21. Small Kitchens With Mixed Materials
Mixing materials can create depth, but compact kitchens generally benefit from a controlled material palette.
You might combine:
- Wood
- Stone
- Metal
- Tile
- Painted cabinetry
For example, warm wood cabinets could be paired with a simple stone-look countertop and understated metal hardware.
The goal is not to use as many materials as possible.
Choose a few materials that complement each other and repeat them intentionally throughout the room.
22. Personalized Small Kitchen Design
Small kitchens do not have to look like generic showroom displays.
Personalization can actually improve functionality because the design can respond to how you use the room.
Consider:
- Family-specific storage
- A dedicated baking area
- A coffee station
- Favorite colors
- Display shelves
- Cooking-specific organization
- Artwork
- Frequently used equipment
If you cook frequently, prioritize preparation and cookware access.
If you mostly use the kitchen for quick meals, you may value clear countertops and compact appliances more.
The best small kitchen is designed around the people using it.
23. Japandi-Inspired Small Kitchens
Japandi-inspired interiors combine the simplicity associated with Japanese design and the warmth often associated with Scandinavian interiors.
Useful principles include:
- Natural wood
- Warm neutrals
- Simple cabinetry
- Minimal decoration
- Functional storage
- Natural textures
- Clean lines
You do not need to create a perfectly themed Japandi kitchen.
Instead, borrow the principles that work for your space.
A warm wood cabinet, simple hardware, uncluttered countertops, and natural textures can create a calm atmosphere without turning the entire kitchen into a rigid design theme.
24. Small Kitchen Work Zones
A compact kitchen becomes easier to use when different activities have logical areas.
Possible zones include:
Prep Zone
Keep knives, cutting boards, mixing bowls, and preparation tools near the primary work surface.
Cooking Zone
Store cookware and cooking utensils close to the cooktop or range.
Cleaning Zone
Group the sink, dishwasher, cleaning products, and waste storage logically.
Storage Zone
Use pantry cabinets and drawers for food and household supplies.
Beverage Zone
Create a dedicated coffee, tea, or drink area if it matches your routine.
Zoning does not require a large kitchen. It simply means giving frequently connected activities sensible locations.
25. Timeless Foundations With Trend-Driven Details
One of the most practical approaches to small kitchen design is to use timeless choices for expensive, permanent elements and introduce trends through easier-to-change details.
Consider timeless choices for:
- Cabinet layout
- Major cabinetry
- Countertops
- Flooring
- Plumbing locations
Use trend-driven details for:
- Paint
- Hardware
- Decorative lighting
- Artwork
- Accessories
- Small decor
This strategy makes it easier to update the room later without repeating an expensive renovation.
Small Kitchen Trends 2026 by Color
Color selection should account for natural light, artificial lighting, flooring, countertops, and adjacent rooms.
Warm White
Warm white provides a clean appearance while avoiding some of the starkness associated with cooler whites.
It works well with wood, natural stone, brass, black, and soft neutral accents.
Beige and Cream
Cream and beige can add warmth to compact kitchens.
They are especially useful when you want a softer alternative to pure white.
Sage Green
Sage green provides color while remaining relatively subdued.
It pairs naturally with light wood, cream, white, and muted metal finishes.
Olive Green
Olive offers deeper character than sage.
Use it strategically if the kitchen receives enough light or if surrounding surfaces provide visual balance.
Soft Blue
Soft blue can create a calm appearance and works particularly well with white, cream, light wood, and simple hardware.
Greige
Greige combines elements of gray and beige.
It can work as a flexible neutral when you want more depth than white without introducing a strong color.
Natural Wood
Natural wood functions as both a material and a color element.
Light oak can keep a kitchen visually warm and bright, while walnut can create richer contrast.
Deep Accent Colors
Deep navy, charcoal, dark green, or other saturated colors can work as accents.
Rather than using a dark shade everywhere, consider an island, lower cabinets, pantry wall, or smaller architectural feature.
Small Kitchen Cabinet Trends 2026
Cabinetry usually represents one of the most visually dominant elements in a kitchen, so the right choice should be based on both appearance and function.
Popular directions include:
- Flat-panel cabinets
- Simple Shaker cabinets
- Tall cabinetry
- Two-tone finishes
- Natural wood
- Warm painted finishes
- Streamlined hardware
- Integrated storage
- Appliance garages
But a trend should not automatically justify replacing usable cabinets.
If existing cabinetry is structurally sound, consider:
- Repainting
- Refinishing
- Replacing hardware
- Adding drawer organizers
- Installing pull-outs
- Improving internal storage
- Replacing selected doors
A targeted update can sometimes solve the actual problem without requiring a complete cabinet replacement.
Small Kitchen Storage Trends 2026
Good storage begins with understanding what you actually need to store.
Useful storage solutions include:
- Deep drawers
- Pull-out pantry units
- Vertical tray storage
- Corner organizers
- Under-sink organizers
- Drawer dividers
- Cabinet-door storage
- Appliance garages
- Tall cabinets
- Hidden compartments
There is an important difference between storage capacity and organization.
Storage creates places to keep things; organization makes those places easier to use.
For example, adding another cabinet creates storage capacity. Adding drawer dividers, labeled zones, or pull-out shelves can make the existing storage easier to access.
A successful small kitchen often needs both.
Small Kitchen Trends for Apartments and Rentals
Renters may have fewer options for permanent remodeling, but many improvements can still make a meaningful difference.
Removable Backsplash
Depending on the rental agreement and product, removable backsplash systems can provide a decorative update without permanent tile installation.
Always check the property rules before installation.
Replaceable Cabinet Hardware
Changing cabinet knobs and pulls can provide a visible update with relatively little disruption.
Keep the original hardware safely stored if required by the lease.
Freestanding Storage
Rolling carts, freestanding shelves, and compact cabinets can provide additional storage without altering the built-in kitchen.
Temporary Lighting
Plug-in or removable lighting solutions can improve task illumination where permanent electrical work is not appropriate.
Compact Rolling Carts
A narrow cart can provide additional preparation or storage space and can be moved when necessary.
Removable Shelf Inserts
Shelf risers and removable organizers can turn a single cabinet shelf into multiple usable levels.
For rentals, always distinguish between reversible updates and permanent changes that may require landlord approval.
Small Kitchen Trends on a Budget
Budget categories can help you decide which improvements should happen first.
| Budget | Possible Updates |
|---|---|
| Under $250 | Hardware, organizers, small decor, shelf inserts |
| $250–$750 | Paint, lighting improvements, storage upgrades |
| $750–$2,000 | Backsplash, faucet, larger cabinet improvements |
| $2,000+ | Countertops, flooring, partial renovation |
These are planning categories rather than guaranteed project prices. Actual costs vary significantly depending on location, materials, labor, kitchen size, existing conditions, and installation complexity.
If the budget is limited, start with the problem that affects daily life most.
For example, replacing decorative hardware will not solve inadequate storage. Likewise, adding storage may not solve poor lighting.
Small Kitchen Trends for Different Layouts
Galley Kitchen
Galley kitchens benefit from efficient circulation and careful use of wall space.
Prioritize:
- Vertical storage
- Continuous work surfaces
- Clear pathways
- Logical work zones
- Under-cabinet lighting
Avoid adding furniture that makes the central passage uncomfortable.
L-Shaped Small Kitchen
An L-shaped kitchen can provide useful separation between cooking and cleaning areas.
Consider:
- Corner storage
- Compact dining
- Wall-mounted storage
- Efficient appliance placement
- A small peninsula if clearance permits
U-Shaped Small Kitchen
U-shaped kitchens provide substantial cabinet frontage but can feel enclosed if every wall is visually heavy.
Consider:
- Organized cabinets
- Clear central floor space
- Layered lighting
- Open visual areas
- Carefully selected upper cabinetry
One-Wall Kitchen
One-wall kitchens require particularly efficient vertical and multifunctional planning.
Useful features include:
- Tall storage
- Integrated appliances
- Vertical shelving
- Multifunctional countertops
- Wall-mounted accessories
A nearby movable cart can also provide additional working space without permanently occupying the main floor area.
How to Make a Small Kitchen Look Bigger
You cannot physically increase the size of a room with paint or lighting, but you can influence how spacious it feels.
Try these approaches:
- Use furniture that fits the room’s scale.
- Keep countertops visually clear.
- Maximize useful vertical storage.
- Improve natural and artificial lighting.
- Coordinate the main colors.
- Avoid excessive competing patterns.
- Use reflective materials selectively.
- Reduce visual fragmentation in cabinetry.
- Keep major walkways clear.
- Use multifunctional furniture when appropriate.
The strongest results usually come from combining several small improvements rather than relying on one “magic” design trick.
Small Kitchen Trends That Improve Functionality
Not every attractive trend improves everyday usability.
Use the following comparison to evaluate ideas based on what your kitchen actually needs.
| Trend | Space Benefit | Function Benefit | Best For |
|---|---|---|---|
| Tall cabinets | High | High | Limited floor space |
| Pull-out pantry | High | High | Narrow kitchens |
| Under-cabinet lighting | Low | High | Dark worktops |
| Compact island | Medium | High | Kitchens with sufficient clearance |
| Appliance garage | Medium | High | Cluttered countertops |
| Open shelving | Medium | Medium | Display and easy access |
| Multifunctional counter | High | High | Very small kitchens |
The most useful trend is the one that addresses a real limitation.
If storage is the main problem, prioritize storage.
If the kitchen feels dark, prioritize lighting.
If movement is difficult, improve the layout before adding more furniture.
Small Kitchen Trends vs Timeless Design
A kitchen renovation becomes more expensive when trendy choices are built into permanent features.
Trends Worth Testing
These are easier to change later:
- Paint colors
- Hardware
- Decorative lighting
- Artwork
- Accessories
- Small decor
- Textiles
Features Worth Planning Carefully
These usually require more commitment:
- Cabinet layout
- Countertops
- Flooring
- Plumbing
- Electrical work
- Major appliances
- Structural changes
A useful strategy is to build a timeless foundation and introduce current trends through smaller details.
This allows your kitchen to evolve without requiring a complete renovation every few years.
Small Kitchen Makeover: Where Should You Start?
A successful makeover begins with measurement rather than shopping.
Step 1 — Measure the Space
Record:
- Wall dimensions
- Cabinet dimensions
- Counter depth
- Appliance openings
- Ceiling height
- Door swings
- Window locations
- Walkway clearances
Measure twice before ordering cabinets, appliances, countertops, or furniture.
Step 2 — Identify the Biggest Problems
Ask yourself:
- Is storage insufficient?
- Is countertop space too limited?
- Is lighting poor?
- Is the layout inefficient?
- Is the room visually cluttered?
- Are appliances taking over the available workspace?
Identify the problems before choosing solutions.
Step 3 — Choose Three Priorities
Do not attempt every trend at once.
Choose the three changes most likely to improve your daily experience.
For example:
- Increase pantry storage.
- Improve countertop lighting.
- Refresh the cabinet color.
Step 4 — Create a Material Palette
Choose your:
- Cabinet finish
- Countertop
- Backsplash
- Hardware
- Lighting finish
Try to evaluate samples together instead of choosing each item independently.
Step 5 — Plan the Storage
Decide where everyday, occasional, and rarely used items will live.
Frequently used items should generally be easier to reach than seasonal or occasional items.
Step 6 — Add Decorative Details Last
Once storage, layout, lighting, and major finishes are established, add artwork, plants, accessories, textiles, and decorative pieces.
Decoration should support the kitchen rather than interfere with its function.
Common Small Kitchen Design Mistakes to Avoid
Choosing Oversized Furniture
Large furniture can quickly consume valuable circulation space.
Adding an Island Without Adequate Clearance
An island that blocks cabinet doors or creates a narrow walkway may make the kitchen less functional.
Removing Too Much Cabinet Storage
Open shelving may look attractive, but replacing useful closed storage without a plan can create a storage problem.
Using Too Many Colors
Multiple strong colors can make a compact room visually fragmented.
Installing Open Shelving Everywhere
Open shelves require styling and maintenance. Use them where they provide a genuine benefit.
Ignoring Vertical Space
Unused wall height can represent valuable storage potential.
Creating Poor Lighting
A beautiful kitchen with inadequate task lighting can still be frustrating to use.
Buying Appliances Before Measuring
Always confirm dimensions, door swings, ventilation requirements, utility connections, and surrounding clearances before purchasing.
Overloading Countertops
Every appliance does not need to remain permanently visible.
Choosing Materials Based Only on Trends
A material that looks attractive may have maintenance or durability considerations that matter more in daily use.
Ignoring Ventilation
Cooking generates heat, moisture, odors, and airborne particles. Make sure the ventilation approach suits the kitchen and applicable requirements.
Starting Demolition Without a Complete Plan
Do not begin removing cabinets simply because you have found an attractive inspiration photo.
A layout change can affect plumbing, electrical systems, ventilation, flooring, cabinets, appliances, and countertop dimensions.
DIY vs Professional Small Kitchen Updates
Some small-kitchen improvements are relatively accessible for DIY projects, while others involve specialized skills or safety considerations.
| Project | DIY Potential | Professional Consideration |
|---|---|---|
| Cabinet hardware | High | Usually unnecessary |
| Painting cabinets | Medium–High | Optional |
| Drawer organization | High | Usually unnecessary |
| Open shelving | Medium | Depends on installation and wall structure |
| Backsplash | Medium | Helpful for complex installations |
| Lighting installation | Medium | Electrical requirements may apply |
| Countertop replacement | Low | Professional installation recommended |
| Plumbing changes | Low | Professional |
| Layout changes | Low | Professional planning recommended |
Electrical, plumbing, gas, structural, ventilation, and other regulated work should comply with applicable local requirements and be handled by qualified professionals when necessary.
Frequently Asked Questions About Small Kitchen Trends 2026
What are the biggest small kitchen trends for 2026?
The major directions include warmer color palettes, natural wood, vertical storage, taller cabinetry, concealed appliances, multifunctional surfaces, layered lighting, compact islands, streamlined cabinetry, strategic open shelving, and more personalized storage.
The most useful trend depends on the specific limitation of your kitchen.
What colors are trending for small kitchens in 2026?
Warm whites, cream, beige, greige, sage, muted green, soft blue, and natural wood tones are flexible choices. The best color depends on natural light, existing finishes, and the atmosphere you want to create.
Are kitchen islands a good idea for small kitchens?
A compact island can work when sufficient clearance remains around it. Narrow islands, peninsulas, and mobile islands may be more practical than a large fixed island.
Always measure the room and consider cabinet and appliance access before adding one.
How can I maximize storage in a small kitchen?
Start by using vertical space and improving existing cabinets.
Useful solutions include tall cabinets, pull-out pantry units, deep drawers, vertical dividers, corner organizers, under-sink storage, cabinet-door organizers, and appliance garages.
What cabinets are best for a small kitchen?
There is no single cabinet style that works for every compact kitchen. Tall cabinets, streamlined doors, efficient drawers, integrated storage, and appropriately scaled cabinetry can all be useful.
Choose based on the kitchen’s layout, storage requirements, budget, and preferred style.
How can I make a small kitchen look more spacious?
Keep major walkways clear, reduce countertop clutter, use coordinated colors, improve lighting, select appropriately scaled furniture, and use vertical storage.
Reflective surfaces and visual continuity can also contribute to a more open appearance when used carefully.
What is the best lighting for a small kitchen?
A combination of ambient, task, and accent lighting is generally more useful than relying on one fixture.
Under-cabinet task lighting is particularly valuable where countertops are shaded by upper cabinets.
Are open shelves a good idea in a small kitchen?
They can be useful when you want easy access or a decorative display area, but they should be used selectively.
Open shelving also requires more regular cleaning and organization than closed cabinets.
How can I update a small kitchen without remodeling?
Try changing cabinet hardware, repainting where appropriate, adding drawer organizers, improving lighting, using removable decor, introducing a rolling cart, or updating accessories.
Renters should distinguish between reversible improvements and changes that require permission.
What are the best small kitchen trends for apartments?
Vertical storage, compact rolling carts, streamlined furniture, multifunctional surfaces, improved lighting, removable updates, and organized work zones can be particularly useful in apartments.
The best options depend on the apartment’s layout and rental restrictions.
Final Thoughts — Choosing the Right Small Kitchen Trends for 2026
The most successful small kitchen trends 2026 are not necessarily the most dramatic ones.
A compact kitchen works best when every major decision has a purpose.
Prioritize storage if storage is the problem. Improve lighting if the room feels dark. Choose appropriately scaled furniture if movement is difficult. Create clear work zones if cooking feels inefficient. Use warm colors and natural materials when you want more visual comfort, but make sure they work with the kitchen’s existing light and finishes.
Most importantly, do not feel pressured to use every trend.
A small kitchen does not need 25 fashionable features. It needs a thoughtful combination of the features that actually improve the way you live.
Build the permanent elements around function, introduce trends through easier-to-change details, and preserve useful features whenever possible. With that approach, a compact kitchen can feel organized, comfortable, personal, and current without sacrificing practicality.