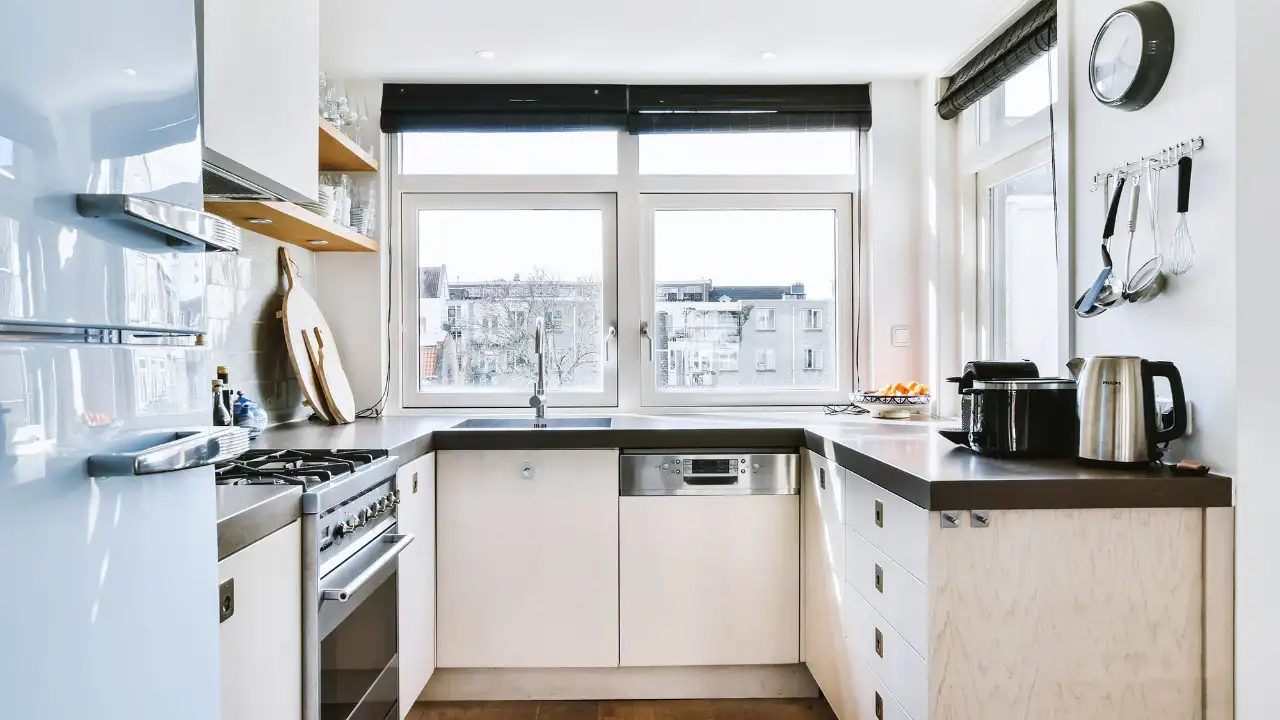
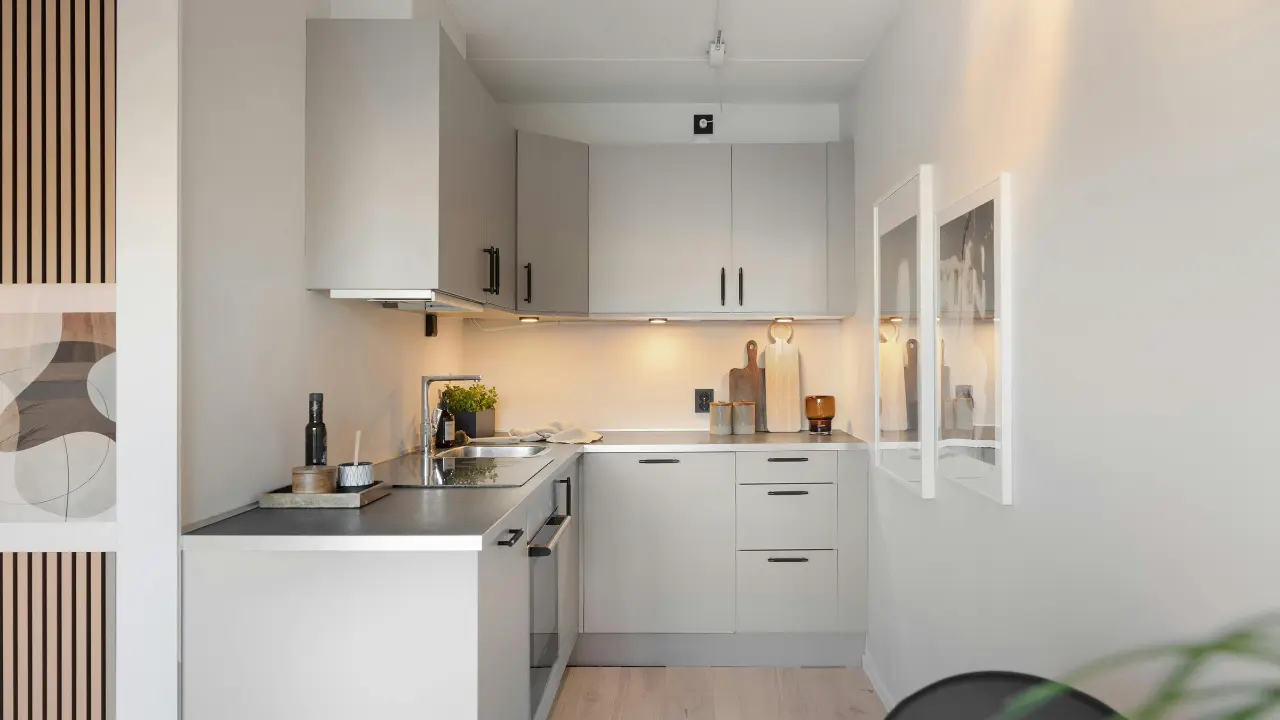
Direct Executive Summary & Key Takeaways
| Kitchen Dimension | Essential Design Rule | Primary Benefit | Recommended 2026 Trend |
| Layout & Workflow | Maintain the 4–9 ft Work Triangle | Eliminates extra footsteps & bottlenecks | L-Shape + Multifunctional Center Island |
| Cabinet Palette | Grounded Organic & Soft Contrasts | Creates a warm, inviting, non-sterile vibe | Butter Yellow, Olive Green, & Warm Oak |
| Storage Strategy | Deep Drawers over Lower Cupboards | Maximizes usable depth by up to 40% | Full-extension Pull-Outs & Appliance Garages |
| Surface Durability | Non-porous Quartz & Quartzite | High stain resistance & low maintenance | Full-slab Backsplashes with Dramatic Veining |
| Budget Refresh | Targeted Micro-Upgrades (<$1,000) | Up to 70% ROI without structural tear-outs | Painted Cabinets, Brass Hardware, & Strip LEDs |
Introduction
The kitchen remains the undisputed heart of the home—a multi-functional hub where culinary prep, informal family dining, and remote work seamlessly overlap. However, translating personal taste into a practical space can feel overwhelming. Homeowners frequently struggle to balance visual appeal with spatial efficiency, leading to cluttered countertops, inefficient prep zones, and storage bottlenecks.
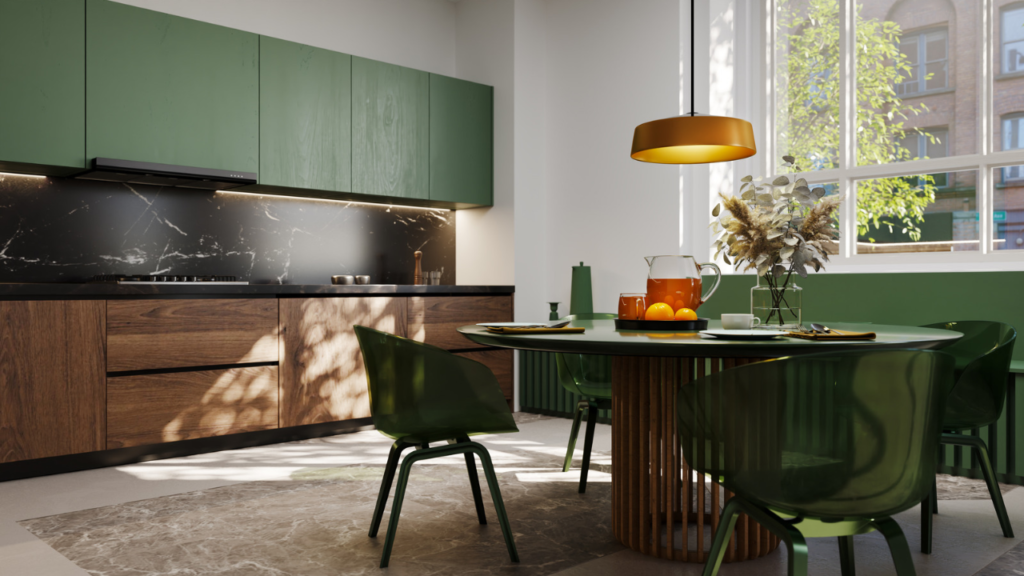
Whether you are renovating a compact galley layout or designing an expansive open-concept kitchen from scratch, achieving a high-performing space requires a strategic balance of layout planning, material selection, and intelligent storage organization. This comprehensive guide delivers expert-approved kitchen ideas, color palettes, hardware comparisons, and space-saving hacks structured to optimize your home investment.
1. Choosing the Right Kitchen Layout for Your Space
Selecting an appropriate kitchen layout establishes the foundation for your home’s daily workflow. The correct floor plan minimizes unnecessary footsteps between prep, cooking, and cleanup zones while maximizing available square footage.
L-Shaped Layouts for Open-Concept Living
The L-shaped configuration utilizes two adjoining walls, creating a natural open corner that integrates cleanly into adjacent dining or living spaces.
- Best For: Small to medium-sized open-plan spaces.
- Design Strategy: Position your primary sink and range along the longer wall segment. Integrate a mobile prep cart or a fixed island to establish a secondary prep surface without enclosing the floor plan.
U-Shaped Kitchens for Maximum Storage
Surrounding the cook on three sides with countertops and cabinetry, the U-shaped layout delivers maximum continuous counter space.
- Best For: Dedicated kitchen rooms or larger homes requiring high storage volume.
- Design Strategy: Keep distance between opposing cabinet runs to at least 42 inches to allow smooth cabinet door swing and multi-person circulation.
Galley & Single-Wall Layouts for Small Spaces
Galley and single-wall designs optimize tight architectural footprints by stacking prep and cooking zones along one or two parallel walls.
- Best For: Apartments, urban condos, and narrow rectangular rooms.
- Design Strategy: Utilize full-height vertical cabinetry extending directly to the ceiling. Integrate panel-ready concealed appliances to maintain uninterrupted visual lines and avoid a cluttered appearance.
The Multi-Functional Kitchen Island
Modern islands serve as versatile workstations equipped for food preparation, informal dining, and hidden storage.
- Key Features: Incorporate dual-height countertops to physically separate raw food preparation zones from seating areas. Utilize deep end-cap drawers for cookware, and route plumbing or electrical lines early to accommodate prep sinks and pop-up charging stations.
                     [ Refrigerator ]
                           / \
                          /   \
                         /     \  4 - 9 feet
                        /       \
                       /         \
         [ Prep Sink ] ----------- [ Range / Cooktop ]
Layout Comparison Matrix
| Layout Style | Ideal Room Footprint | Primary Ergonomic Advantage | Potential Drawback |
| L-Shape | Open-concept, 100–200 sq. ft. | Excellent flow into living spaces | Deep corner cabinets require pull-out hardware |
| U-Shape | Enclosed/Dedicated, >150 sq. ft. | Maximum counter real estate & storage | Can feel enclosed if upper cabinets are heavy |
| Galley | Narrow corridors, <100 sq. ft. | Ultra-efficient work triangle for single cooks | Risk of traffic congestion during meal prep |
| Single-Wall | Micro-apartments, <80 sq. ft. | Space-saving with minimal footprint | Limited counter length for complex prep work |
2. Kitchen Color Trends & Cabinet Aesthetics
Kitchen color schemes have shifted away from stark, clinical whites toward warm, grounded palettes. Incorporating rich, nature-inspired tones creates a welcoming environment without sacrificing modern refinement.
Warm Neutrals & Organic Earth Tones
Sterile cool greys have been superseded by soft, comforting neutrals.
- Trending Shades: Creamy butter yellow, muted greige, warm sand, and clay terracotta.
- Application: Use these shades on primary wall cabinetry or full-height pantry runs to soften incoming natural light and ground the space.
Moody & Deep Accent Colors
Two-tone cabinetry strategies allow homeowners to experiment with dark, saturated tones without overwhelming smaller spaces.
- Trending Shades: Deep forest and olive greens, muted navy, and muddy maroon.
- Application: Apply dark tones exclusively to base cabinets or central islands. Pair them with lighter upper cabinets or floating shelving to maintain balance.
Natural Wood Stains
Subtle natural grain finishes introduce organic texture and warmth into contemporary environments.
- Trending Species: White oak, walnut, and warm medium-brown stains.
- Application: Medium-brown wood stains bring tactile depth to flat-panel modern doors and classic Shaker profiles alike.
3. Smart Storage & Organization Hacks
Visual clutter can disrupt even the most thoughtfully designed kitchen. Integrating specialized storage solutions keeps surfaces clear and streamlines daily routines.
Pull-Out Pantries & Deep Drawer Dividers
Traditional lower cupboards with fixed shelving often force users to bend and search through dark spaces. Replacing them with full-extension, deep drawer systems significantly improves access.
- Heavy-Duty Storage: Install deep drawers beneath cooktops to store pots, pans, and cast-iron cookware.
- Vertical Organization: Use adjustable wooden pegs or acrylic dividers within drawers to hold lids, baking sheets, and food storage containers neatly in place.
- Tall Pull-Outs: Utilize slim vertical pull-out racks alongside the range to organize cooking oils, vinegars, and spices within arm’s reach.
Corner Cabinet Optimizations
Corner base cabinets are frequently underutilized. Modern hardware transforms these blind corners into efficient storage zones.
- Lazy Susans & Kidney Racks: Rotating tray systems make items stored at the back immediately accessible.
- Articulated Blind-Corner Racks: Mechanical pull-out shelving glides out and forward when opened, fully extending the internal storage space.
Vertical & Concealed Storage
Concealing high-frequency kitchen appliances creates clean countertop surfaces and maintains an uncluttered aesthetic.
- Appliance Garages: Dedicated countertop-level cabinets equipped with lift-up doors, tambours, or pocket doors hide coffeemakers, toasters, and blenders.
- Fluted Glass Displays: Overhead wall units featuring fluted or reeded glass fronts break up solid cabinet doors while softly concealing interior contents.
4. Countertops, Backsplashes & Materials
Choosing resilient, low-maintenance materials ensures your kitchen surfaces withstand daily heat, moisture, and impact while elevating your overall design.
Durable Countertop Comparison
| Countertop Material | Durability Rating | Stain & Heat Resistance | Maintenance Level | Best Suited For |
| Engineered Quartz | High | Non-porous; highly stain resistant | Low (no sealing needed) | Busy family kitchens & high-traffic homes |
| Natural Quartzite | Very High | Excellent heat tolerance; moderate porousness | Medium (annual sealing recommended) | High-end luxury remodels wanting natural veining |
| Butcher Block | Moderate | Prone to scratches & moisture damage | High (regular mineral oil treatment) | Rustic accents, island tops & budget builds |
Statement Backsplashes
Backsplashes serve as focal points that connect countertops with upper cabinetry.
- Full-Slab Quartz/Marble: Running your countertop material vertically up the wall creates a seamless, easy-to-clean surface without grout lines.
- Handcrafted Zellige Tiles: Glazed ceramic tiles with irregular edges introduce artisan character, subtle shine, and tactile surface variations.
- Herringbone & Pattern Splicing: Arranging classic subway tiles in a vertical herringbone configuration adds visual height and modern energy to standard layouts.
Hardware & Layered Lighting Accents
Lighting sets the ambient tone and provides crucial functional illumination for prep work.
                     [ Ceiling Ambient Recessed Can ]
                                   |
                                   v
             [ Under-Cabinet LED Task Strip ]  ---> ( Illuminates Counter Work Surface )
                                   |
                                   v
                      [ Decorative Island Pendant ]
- Task Lighting: Under-cabinet LED strip lights directly illuminate counter prep surfaces, eliminating shadows cast by overhead fixtures.
- Ambient Lighting: Statement pendant lights suspended above the island serve as architectural focal points while providing warm, layered light.
- Hardware Finishes: Pair muted cabinet colors with brushed brass, warm copper, or matte black hardware to add refined tactile contrast.
5. Budget-Friendly Kitchen Refresh Ideas (Under $1,000)
Transforming a kitchen does not always require a full structural demolition. Targeted cosmetic updates yield impressive visual results while protecting your home improvement budget.
       +-------------------------------------------------------+
       |             BUDGET KITCHEN REFRESH PATH               |
       +-------------------------------------------------------+
                                   |
          +------------------------+------------------------+
          |                                                 |
          v                                                 v
 [ Cosmetic Upgrades ]                            [ DIY Micro-Fixes ]
  • Cabinet Repainting ($250–$400)                 • Strip LED Lighting ($50–$100)
  • Hardware Swaps ($100–$200)                     • Peel-and-Stick Tile ($100–$250)
  • High-Arc Faucet ($150–$300)                    • Open Floating Shelves ($80–$150)
- Paint and Refinish Existing Cabinets ($250 – $400): Applying high-adhesion cabinet paint in a trending shade (such as sage green or warm greige) instantly modernizes dated wooden boxes.
- Upgrade Hardware and Plumbing Fixtures ($250 – $500): Swapping worn pulls for modern edge-grips or classic knurled brass knobs—paired with a sleek high-arc pull-down faucet—elevates everyday touchpoints.
- Install Under-Cabinet LED Lighting ($50 – $100): Plug-in or rechargeable puck lights and LED tape strips instantly improve workspace visibility and ambient night lighting.
- Apply Peel-and-Stick Backsplash Tiles ($100 – $250): Premium vinyl or composite stick-on tiles provide an affordable, temporary backsplash solution suitable for rental properties or interim refreshes.
Sustainable Practices & Material Care
Building an eco-conscious kitchen helps lower household energy consumption while keeping indoor air quality safe.
Sustainable Material Options
- Rapidly Renewable Cabinetry: Bamboo cabinetry performs similarly to traditional hardwoods while offering exceptional growth sustainability.
- Recycled Content Surfaces: Terrazzo and glass-composite countertops repurpose post-consumer materials into durable, striking design features.
- Low-VOC Paints & Sealants: Specifying low-VOC or zero-VOC cabinet finishes minimizes off-gassing and supports healthy indoor air quality.
Long-Term Material Care Guide
- Natural Wood & Stained Veneers: Clean along the wood grain using a soft, damp microfiber cloth. Avoid harsh chemical degreasers that strip protective topcoats.
- Quartz & Solid Surfaces: Clean daily with warm water and mild dish soap. Do not place hot cookware directly onto quartz, as thermal shock can scorch synthetic resin binders.
- Brass & Matte Hardware: Wipe down hardware using non-abrasive cleaners to preserve hand-applied patinas and protective clear coats.
Expert Checklist for Planning Your Kitchen Remodel
Before finalizing architectural plans or purchasing materials, review this contractor-approved planning checklist:
Contractor Planning Callout
- [ ] Validate the Work Triangle: Ensure the total combined distance between your sink, refrigerator, and range measures between 12 and 26 feet.
- [ ] Calculate Range Hood CFM: Select a ventilation hood rated for your cooktop’s heat output (aim for a minimum of 100 CFM per 10,000 BTU on gas ranges).
- [ ] Map Electrical Circuits: Plan dedicated 20-amp circuits for high-draw appliances (microwave, dishwasher, refrigerator) and install GFCI-protected outlets along counter splash zones.
- [ ] Verify Walkway Clearances: Maintain at least 42 inches of clearance in single-cook corridors and 48 inches around central islands for comfortable multi-person movement.
- [ ] Confirm Appliance Rough-Ins: Double-check exact manufacturer cutout dimensions for panel-ready refrigerators and built-in wall ovens before building custom cabinet boxes.
Frequently Asked Questions (FAQ)
What is the most popular kitchen layout?
The L-shaped layout paired with a central multi-functional island is currently the most popular residential choice. It offers an efficient work triangle, integrates smoothly into open-concept floor plans, and creates dedicated zones for prep work, cooking, and informal dining.
How can I make a small kitchen look larger?
To visually expand a compact kitchen:
- Use light neutral color palettes (such as warm whites, soft creams, or greiges) on walls and upper cabinetry.
- Extend cabinets all the way to the ceiling to draw the eye upward and eliminate visual gaps.
- Choose integrated, panel-ready appliances that blend into surrounding cabinetry.
- Maintain clear, uncluttered countertops using appliance garages and concealed storage systems.
What cabinet colors are trending right now?
Current kitchen color trends focus on warm, nature-inspired palettes. Top picks include:
- Warm Earth Tones: Butter yellow, clay terracotta, and soft greige.
- Nature-Inspired Greens: Sage, olive, and deep forest green.
- Medium-Tone Wood Stains: Warm oak and rich walnut finishes.
- Two-Tone Formats: Darker base cabinets paired with lighter upper cabinets or open shelving.
Summary & Final Recommendations
Designing a successful kitchen requires balancing functional layout design, efficient storage organization, and durable material selection. By focusing on ergonomic workflow, selecting versatile color palettes, and incorporating smart pull-out storage solutions, you can build a high-performing kitchen that adapts smoothly to your lifestyle.
Start your project by evaluating your current layout against the work triangle rules. Focus your initial investments on durable countertop materials and heavy-duty drawer hardware, then layer in personal style through paint choices, lighting fixtures, and decorative backsplash details.