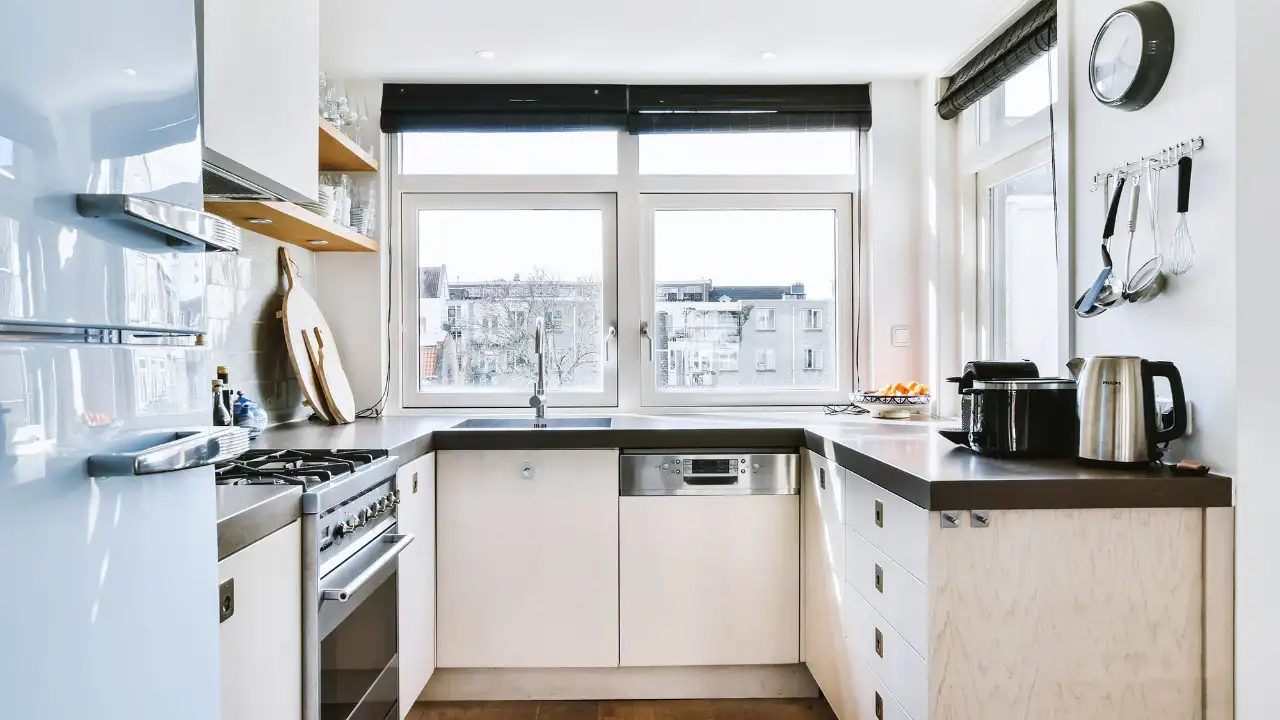
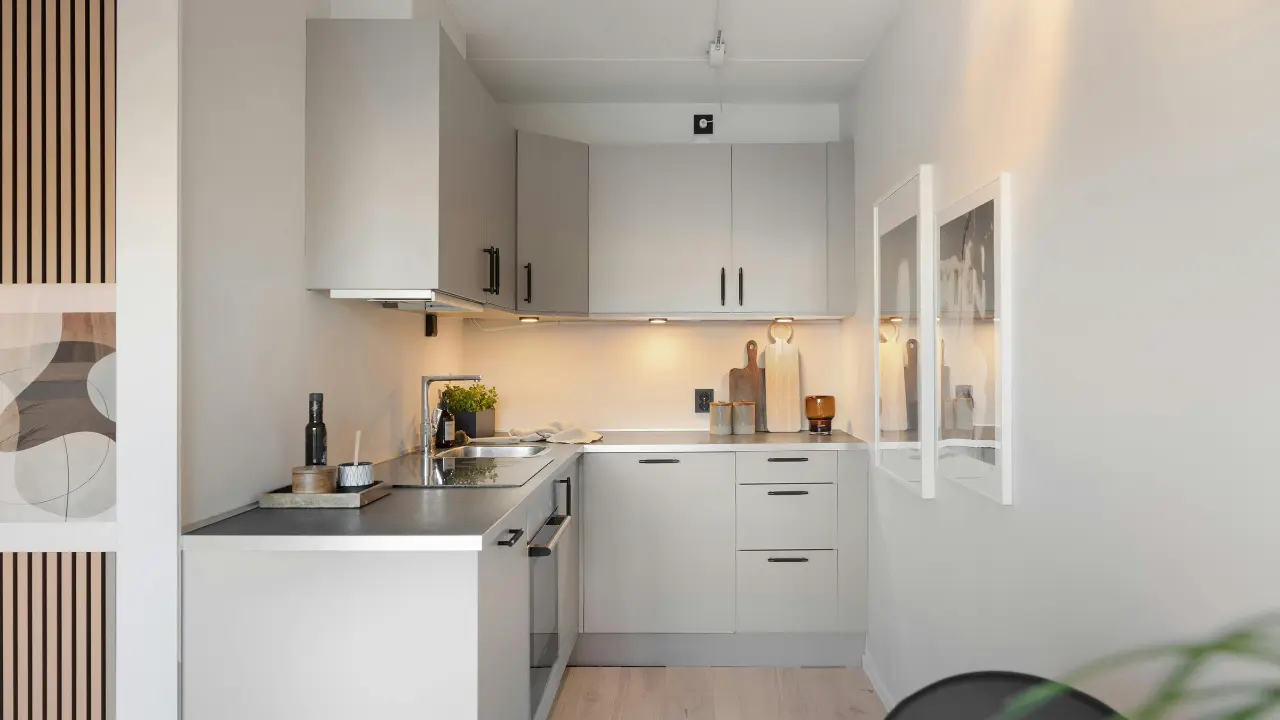
Kitchen design is changing in 2026, but not because homeowners are suddenly following one universal style. Instead, current kitchen design is moving toward spaces that feel warmer, work harder, and fit the way people actually live.
Natural wood, warm neutrals, multifunctional islands, smarter storage, layered lighting, integrated appliances, organic materials, and flexible layouts are all important directions to consider. At the same time, classic approaches such as Shaker cabinetry and white kitchens remain relevant, proving that a kitchen does not have to look dramatically different simply because the calendar has changed.
The most useful kitchen design trends 2026 are therefore less about copying a showroom and more about combining attractive materials with practical planning.
Current research supports several of these directions. Houzz’s 2026 U.S. Kitchen Trends Study found that wood was selected by 29% of renovating homeowners for cabinet color, compared with 28% for white. The study surveyed 1,780 U.S. homeowners who had recently completed, were currently undertaking, or were planning a kitchen renovation.
Meanwhile, the National Kitchen & Bath Association’s 2026 Kitchen Trends Report reflects the views of North American kitchen-industry professionals and highlights natural materials, multifunctional spaces, transitional and contemporary styles, improved storage, lighting, and lifestyle-focused features.
That distinction matters. Trend reports are useful signals, not rules.
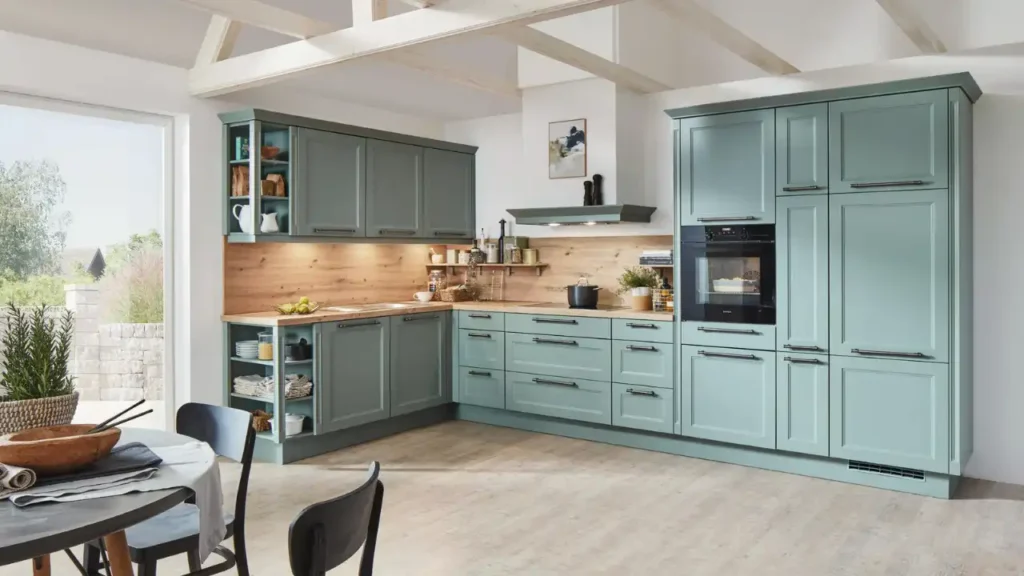
The best kitchen for your home is the one that balances your space, lifestyle, budget, maintenance expectations, and personal taste.
Kitchen design trends 2026 are moving toward warmer, more natural, highly functional spaces. Major directions include natural wood, warm neutral palettes, layered lighting, practical storage, multifunctional islands, two-tone cabinetry, organic-modern materials, smarter kitchen technology, and layouts designed around everyday living. The strongest approach is to combine current ideas with your kitchen’s size, architecture, lighting, budget, and long-term needs.
Kitchen Design Trends 2026 at a Glance
| Trend | Main Benefit | Best For |
|---|---|---|
| Natural wood | Adds warmth and texture | Modern and organic kitchens |
| Warm neutrals | Creates a softer foundation | Most kitchen styles |
| Multifunctional islands | Combines work, storage, and seating | Medium and large kitchens |
| Smart storage | Reduces clutter | Busy households |
| Layered lighting | Improves visibility and atmosphere | Every kitchen |
| Two-tone cabinets | Creates visual contrast | Modern and transitional kitchens |
| Organic materials | Adds natural character | Organic-modern spaces |
| Statement backsplashes | Creates a focal point | Accent-driven designs |
| Hidden storage | Keeps surfaces visually clean | Minimalist kitchens |
| Integrated appliances | Creates visual continuity | Contemporary kitchens |
| Beverage stations | Supports daily routines | Entertaining kitchens |
| Natural stone | Adds texture and variation | Premium kitchens |
| Sustainable materials | Supports long-term use | Renovation projects |
| Open shelving | Adds display space | Carefully styled kitchens |
| Flexible layouts | Supports changing needs | Family homes |
What Is Changing in Kitchen Design in 2026?
Several broad ideas connect many of the year’s kitchen trends.
1. Kitchens Are Becoming Warmer
Very stark interiors are increasingly being balanced with wood, cream, beige, taupe, warm stone, and natural textures.
2. Natural Materials Are More Important
Wood and stone can introduce variation and tactile character that flat, highly uniform finishes may lack.
3. Function Comes First
A beautiful kitchen still needs enough storage, counter space, lighting, outlets, and comfortable circulation.
4. Storage Is Becoming More Specialized
Instead of simply adding more cabinets, designers are thinking about where specific items belong.
5. Islands Are Doing More
An island can function as a prep station, dining area, storage center, beverage zone, workspace, or gathering point.
6. Lighting Is More Layered
Modern kitchen lighting combines general illumination with task and accent lighting rather than depending on a single ceiling fixture.
7. Personalization Matters
The strongest designs often combine elements from different styles instead of following a rigid design category.
1. Natural Wood Kitchen Design
Natural wood is one of the most visible directions in current kitchen design.
Houzz’s 2026 U.S. study found wood selected by 29% of renovating homeowners choosing cabinet color, slightly ahead of white at 28%. Within wood selections, medium wood accounted for 15%, light wood 11%, and dark wood 3%.
That does not mean every kitchen needs wood cabinets. It does show how natural wood has become an important alternative to an entirely painted kitchen.
Popular choices include:
- White oak
- Natural oak
- Walnut
- Medium wood tones
- Light wood
- Wood-grain cabinetry
- Wood islands
- Open wood shelving
- Wood accents
Why Wood Works So Well
Wood brings warmth, texture, and natural variation into a room.
It also pairs easily with materials such as:
- Cream cabinetry
- White walls
- Natural stone
- Quartz
- Beige tile
- Matte black hardware
- Brass fixtures
- Muted green
For an open-plan kitchen, wood can also help connect the kitchen visually with nearby living and dining spaces.
What to Consider Before Choosing Wood Cabinets
Pay attention to undertones.
A yellow-toned oak may look different beside a cool gray countertop than it does beside a warm beige surface. Walnut, white oak, and other species also have different grain patterns and color variations.
Before ordering cabinetry, view samples under both daylight and artificial lighting.
Also consider the finish, cleaning requirements, durability, and how the wood will coordinate with flooring.
2. Warm Neutral Kitchen Design
Warm neutrals are another major direction for 2026.
Instead of relying exclusively on bright white or cool gray, homeowners can build softer kitchens around:
- Warm white
- Cream
- Beige
- Taupe
- Mushroom
- Warm greige
- Soft brown
Warm neutrals work particularly well with natural wood and stone.
Popular Combinations
Cream + white oak
A soft cream backdrop can make oak cabinetry feel lighter and more relaxed.
Warm white + walnut
The contrast creates a richer appearance without requiring a strong accent color.
Taupe + beige stone
This combination creates a quiet, tonal kitchen with subtle variation.
Cream + olive
A muted green can introduce color while maintaining a natural feeling.
Warm white + natural stone
The stone becomes a textural feature while the cabinetry keeps the overall composition balanced.
The goal is not to eliminate contrast. Instead, use contrast deliberately.
3. Kitchen Color Trends 2026
Kitchen color trends in 2026 are broad enough to accommodate very different interiors.
Current directions include:
- Natural wood
- Warm white
- Cream
- Beige
- Taupe
- Sage
- Olive
- Forest green
- Navy
- Blue-gray
- Brown
- Terracotta
- Charcoal
- Black accents
NKBA’s 2026 industry research identified neutrals, greens, and blues as prominent kitchen color directions among surveyed professionals.
Houzz’s homeowner research also shows that wood, white, off-white, green, and gray remain part of the current kitchen palette.
The important point is that a color trend is an option, not an instruction.
If you love green, a green island or lower cabinetry may provide enough color without committing the entire kitchen to a saturated shade.
For a deeper look at palettes, connect this pillar article naturally to your kitchen color trends 2026 guide.
4. Two-Tone Kitchen Cabinets
Two-tone cabinetry can add depth without making a kitchen visually complicated.
One section of cabinets can provide a stable foundation while another creates contrast.
Popular combinations include:
- White + natural oak
- Cream + walnut
- Warm white + green
- Oak + sage
- Cream + navy
- Light perimeter cabinets + darker island
- Wood perimeter cabinets + painted island
Houzz reported that 24% of renovating homeowners in its 2026 study used contrasting upper and lower cabinet colors. Among upper cabinets, white was the most common color, while wood was particularly prominent among lower cabinets.
A simple formula is:
One dominant cabinet color + one supporting color + a restrained hardware finish.
This keeps the design cohesive.
5. Flat-Panel and Minimal Cabinet Design
Flat-panel or slab cabinetry continues to suit contemporary interiors.
Its simple door profile can create a clean visual surface with fewer decorative interruptions.
Flat-panel cabinets work especially well in:
- Contemporary kitchens
- Modern kitchens
- Minimalist kitchens
- Japandi kitchens
- Small apartments
- Open-plan homes
NKBA’s 2026 industry report identifies flat/slab cabinet door styles as a growing direction among surveyed kitchen professionals.
Pair flat doors with integrated appliances, simple hardware, and carefully planned lighting for a streamlined appearance.
However, minimal cabinetry does not have to mean a completely plain kitchen. Natural wood grain, stone variation, lighting, and carefully selected fixtures can provide plenty of visual interest.
6. Shaker Cabinets Still Have a Place
The continued interest in modern cabinetry does not make Shaker cabinets irrelevant.
Shaker cabinetry remains useful when you want a kitchen that sits between traditional and contemporary design.
Options include:
- Classic Shaker
- Narrow-frame Shaker
- Modern Shaker
- Painted Shaker
- Natural wood Shaker
Shaker cabinets are particularly adaptable because the surrounding materials can change their personality.
For example:
Shaker + marble-look countertop + brass hardware can feel classic.
Shaker + oak island + matte black hardware can feel more contemporary.
Shaker + sage green + natural stone can create an organic transitional look.
This flexibility makes the door style easier to adapt as the rest of the kitchen changes.
7. Kitchen Island Trends 2026
Kitchen islands remain central to many modern kitchens because they can combine several functions in one piece.
A well-planned island may provide:
- Food preparation
- Seating
- Storage
- Deep drawers
- Recycling storage
- Electrical outlets
- Beverage preparation
- Work-from-home space
- Social space
Popular visual directions include:
- Natural wood islands
- Contrasting island colors
- Waterfall countertops
- Large drawers
- Integrated seating
- Prep sinks
- Pendant lighting
- Built-in charging
- Beverage zones
An island does not automatically need to be enormous.
Its dimensions should follow the room rather than the trend.
A smaller kitchen may benefit more from a compact peninsula or appropriately sized island than from forcing a large island into a tight floor plan.
8. Multifunctional Kitchen Islands
The modern island increasingly works as more than a countertop.
Imagine an island with:
- A durable prep surface
- Deep storage drawers
- Comfortable seating
- Electrical outlets
- Recycling storage
- Frequently used cooking tools
- A designated work area
This can make one part of the kitchen serve several daily activities.
But multifunctionality should not come at the expense of circulation.
Before increasing island size, consider how people move between:
- Refrigerator
- Sink
- Cooktop
- Oven
- Pantry
- Dining area
- Main entrance
An island that looks impressive but makes everyday movement uncomfortable is not a successful functional design.
9. Kitchen Layout Trends 2026
There is no single kitchen layout that works for every home.
Common options include:
- L-shaped kitchens
- U-shaped kitchens
- Galley kitchens
- One-wall kitchens
- Island kitchens
- Peninsula kitchens
- Open-plan kitchens
The right choice depends on:
- Room dimensions
- Number of users
- Cooking habits
- Storage requirements
- Appliance placement
- Traffic flow
- Budget
- Structural constraints
L-Shaped Kitchen
An L-shaped layout can work well when you want two connected runs of cabinetry and room for an island or dining area.
U-Shaped Kitchen
U-shaped kitchens can provide substantial storage and counter space, although circulation and corner access need careful planning.
Galley Kitchen
A galley layout can be highly efficient in a narrow room when the two cabinet runs are organized around a logical workflow.
One-Wall Kitchen
One-wall kitchens are useful for apartments, compact homes, and open-plan spaces where visual simplicity matters.
Peninsula Kitchen
A peninsula can provide some of the benefits of an island without requiring as much floor area.
The best layout is the one that supports the way you cook, clean, store, and move through the room.
10. Open-Concept Kitchen Design
Open-plan kitchens need to work visually as part of a larger living environment.
The kitchen may connect directly to:
- Living rooms
- Dining areas
- Family rooms
- Outdoor spaces
This makes visual continuity especially important.
Useful strategies include:
- Consistent flooring
- Repeated wood tones
- Coordinated wall colors
- Furniture-like cabinetry
- Concealed countertop clutter
- Integrated appliances
- Coordinated lighting
- Similar metal finishes
An open kitchen should still look intentional when no one is cooking.
That is one reason concealed storage and integrated appliances can be especially useful in open-plan homes.
11. Small Kitchen Design Trends 2026
Small kitchens do not need to copy large luxury kitchens on a smaller scale.
Instead, they need efficient solutions that maximize every available surface.
Consider:
- Full-height cabinetry
- Vertical storage
- Pull-out pantry systems
- Compact islands
- Peninsula counters
- Integrated appliances
- Selective open shelving
- Deep drawers
- Under-cabinet lighting
- Multifunctional furniture
Warm white, cream, pale oak, soft beige, and muted sage can help create a lighter atmosphere without requiring an all-white design.
Make Every Cabinet Earn Its Space
In a small kitchen, think about what each cabinet needs to store.
A deep drawer near the cooktop may be more useful than a decorative cabinet that is difficult to access.
Similarly, vertical tray storage can turn a narrow cabinet into a useful organizational zone.
12. Smart Kitchen Design Trends
Smart technology can improve a kitchen, but more technology does not automatically mean better design.
Useful applications include:
- Smart appliances
- Connected ovens
- Smart refrigerators
- Smart lighting
- Sensor lighting
- Charging drawers
- Touchless faucets
- Appliance monitoring
- Connected cooking features
The best technology solves a real problem.
Before purchasing a connected appliance, consider compatibility, ease of use, software support, repairability, and whether you will actually use the feature.
A simple lighting system that works reliably can be more useful than a complicated system that creates unnecessary friction.
13. Induction Cooking and Modern Appliances
Appliances increasingly need to perform well while integrating with the visual design.
Current kitchen planning may include:
- Induction cooktops
- Built-in ovens
- Panel-ready refrigerators
- Integrated dishwashers
- Hidden ventilation
- Appliance garages
- Compact appliances
- Built-in coffee systems
Induction can provide a clean cooktop appearance and may fit naturally into contemporary kitchen designs.
However, appliance selection should also consider cooking habits, electrical requirements, ventilation, maintenance, and installation requirements.
14. Integrated and Panel-Ready Appliances
Integrated appliances can help create a continuous cabinetry appearance.
Popular applications include:
- Panel-ready refrigerators
- Integrated dishwashers
- Built-in ovens
- Concealed appliances
- Appliance garages
NKBA’s 2026 industry report identifies panel-faced refrigeration and dishwashers as growing directions among surveyed professionals.
This approach can be particularly effective in minimalist and open-plan kitchens where visual continuity matters.
However, integrated appliances often require careful planning before cabinetry is ordered. Confirm appliance specifications, ventilation requirements, panel dimensions, service access, and installation details early.
15. Kitchen Storage Trends 2026
Storage is one of the most practical areas where kitchen design can improve everyday life.
Instead of simply adding cabinets, think about organizing storage around actual activities.
Useful features include:
- Deep drawers
- Pull-out pantry storage
- Vertical dividers
- Corner storage
- Appliance garages
- Hidden trash and recycling
- Tray storage
- Drawer organizers
- Toe-kick drawers
- Full-height cabinetry
The goal is simple:
Frequently used items should be easy to reach, while less attractive or rarely used items can remain concealed.
A well-organized kitchen often feels more spacious because fewer objects need to remain on the countertop.
16. Hidden Kitchen Storage
Hidden storage is particularly valuable in minimalist and open-plan kitchens.
Ideas include:
- Concealed pantry doors
- Appliance garages
- Pocket-door cabinets
- Hidden coffee stations
- Storage walls
- Integrated refrigerator panels
- Concealed small-appliance areas
A hidden pantry can allow appliances, ingredients, and preparation supplies to remain accessible without making the main kitchen visually busy.
If you are exploring concealed storage in greater detail, connect this section to your Hidden Pantry Cabinet Design Ideas article.
17. Kitchen Beverage Stations and Coffee Bars
Dedicated beverage areas are becoming an increasingly useful kitchen feature.
NKBA’s 2026 industry research identifies dedicated beverage areas as a notable lifestyle enhancement among surveyed professionals.
A beverage zone might include:
- Coffee machine
- Espresso equipment
- Tea storage
- Beverage refrigerator
- Water station
- Mugs and glassware
- Syrups and accessories
- Dedicated countertop space
A built-in coffee bar can be positioned near the kitchen but outside the main cooking workflow.
For a detailed look, link naturally to your Aesthetic Built-In Coffee Bar Ideas article.
18. Kitchen Lighting Trends 2026
Lighting should be treated as part of kitchen architecture rather than an afterthought.
A well-designed kitchen generally benefits from multiple lighting layers.
Ambient Lighting
Provides overall room illumination.
Task Lighting
Helps illuminate work areas such as:
- Countertops
- Sinks
- Preparation zones
- Cooking areas
Accent Lighting
Can highlight:
- Shelves
- Glass cabinets
- Architectural details
- Artwork
- Decorative objects
Under-Cabinet Lighting
Under-cabinet fixtures can improve countertop visibility while creating depth during evening hours.
NKBA’s 2026 industry research highlights natural lighting, lighting quality, task lighting, under-cabinet lighting, interior cabinet lighting, and pendant lighting as important areas of kitchen design.
The key is layering rather than relying on one fixture.
19. Statement Pendant Lighting
Kitchen islands create an opportunity for decorative lighting.
Potential choices include:
- Oversized pendants
- Sculptural fixtures
- Linear lights
- Globe fixtures
- Metal pendants
- Natural-material shades
Scale matters.
A very small fixture can disappear above a large island, while an oversized fixture can overwhelm a compact room.
Consider the island width, ceiling height, sightlines, and the amount of light the fixture actually provides.
Decorative lighting should look good, but it still needs to support the room’s practical lighting plan.
20. Natural Light and Kitchen Design
Natural light can significantly influence how kitchen colors and materials appear.
Windows, skylights, and glass doors affect:
- Cabinet color
- Countertop appearance
- Material reflection
- Perceived room size
- Mood
- Daytime visibility
A cream cabinet may appear brighter in strong daylight and warmer under evening lighting.
Likewise, a dark countertop may absorb more light than a pale surface.
When selecting materials, view samples at different times of day if possible.
Artificial lighting should then compensate for areas that become darker after sunset.
21. Kitchen Backsplash Trends 2026
Backsplashes are becoming increasingly integrated with the overall material palette.
Current directions include:
- Slab backsplashes
- Solid-surface backsplashes
- Natural stone
- Quartz surfaces
- Large-format tile
- Handmade-look tile
- Neutral tile
- Green tile
- Blue tile
- Textured surfaces
NKBA’s 2026 industry research identifies slab and solid-surface backsplashes as a growing direction among surveyed professionals.
Slab Backsplashes
A slab can create a visually continuous surface with fewer grout lines.
This works particularly well in contemporary and minimalist kitchens.
Textured Tile
If the cabinetry and countertops are relatively quiet, textured or handmade-look tile can provide character.
The most important consideration is balance.
If every surface makes a strong statement, the kitchen can quickly become visually crowded.
22. Natural Stone Kitchen Design
Natural stone can bring substantial variation and character to a kitchen.
Potential choices include:
- Marble
- Quartzite
- Granite
- Limestone
- Soapstone
- Natural stone backsplashes
However, natural stone is not maintenance-free.
Before selecting a material, research:
- Porosity
- Sealing requirements
- Cleaning
- Scratch resistance
- Heat considerations
- Finish
- Natural variation
- Cost
Two slabs of natural stone can look significantly different.
Always review the actual slab when the material’s veining and color variation are important to the final design.
23. Quartz and Engineered Surface Trends
Quartz and other engineered surfaces remain useful for homeowners looking for consistent appearance and practical performance.
Design directions include:
- Stone-look quartz
- Warm veining
- Large-format surfaces
- Waterfall island edges
- Coordinated backsplash surfaces
- Continuous-looking countertop designs
The countertop should not be selected independently of the cabinets.
Consider the combination of:
Cabinet color + countertop + backsplash + flooring + hardware.
A countertop that looks beautiful alone may not work with the undertones or pattern of the other materials.
24. Waterfall Kitchen Islands
A waterfall countertop continues to work particularly well in contemporary and luxury-inspired kitchens.
Instead of stopping at the island’s top edge, the countertop material continues vertically down the side.
This creates a strong architectural effect.
Waterfall edges can work especially well with:
- Natural stone
- Quartz
- Minimalist cabinetry
- Contemporary kitchens
- Large islands
- Contrasting island colors
Before choosing one, consider fabrication costs, material usage, edge detailing, and how the veining will continue across the surfaces.
A waterfall edge is most effective when it supports the overall architecture rather than being added simply because it is fashionable.
25. Sustainable Kitchen Design
Sustainable kitchen design is not limited to buying products marketed as environmentally friendly.
One of the most practical approaches is to avoid replacing materials that can still serve their purpose.
Consider:
- Refinishing existing cabinets
- Retaining structurally sound cabinetry
- Choosing durable materials
- Selecting responsibly sourced wood
- Reducing unnecessary demolition
- Choosing efficient appliances
- Using efficient lighting
- Selecting repairable hardware
- Planning for long-term use
A kitchen that lasts longer can reduce the need for repeated replacement.
If a cabinet box is structurally sound but its finish looks dated, repainting or replacing only the doors may be worth considering before committing to a complete replacement.
26. Organic Modern Kitchen Trends
Organic modern kitchens combine contemporary simplicity with natural materials and softer colors.
Typical palettes include:
- Cream
- Beige
- Taupe
- Oak
- Walnut
- Olive
- Brown
- Stone
Common materials include:
- Natural wood
- Stone
- Ceramic
- Linen-inspired textures
- Woven materials
- Matte finishes
The style works because it balances clean architectural forms with materials that have natural variation.
Instead of making every surface perfectly uniform, allow one or two materials to provide organic texture.
For example:
White oak cabinets + creamy stone + muted green accents
can create a natural-looking composition without excessive decoration.
27. Warm Minimalist Kitchen Trends
Warm minimalism is a useful alternative to the colder version of minimalist design.
The basic idea is to keep visual clutter low while introducing warmth through materials and color.
Key characteristics include:
- Limited color palette
- Natural wood
- Warm neutrals
- Clean cabinet lines
- Minimal countertop clutter
- Integrated storage
- Soft lighting
- Functional surfaces
A simple combination such as:
Cream + white oak + beige stone + black accents
can create a modern kitchen without making the room feel sterile.
For more cabinet-specific inspiration, link this section to your Warm Minimalist Kitchen Cabinet Ideas article.
28. Japandi Kitchen Design Trends
Japandi-inspired kitchens combine Japanese restraint with Scandinavian warmth.
Common elements include:
- Pale oak
- Beige
- Warm white
- Muted brown
- Soft gray
- Black accents
- Simple cabinetry
- Natural materials
The visual goal is calm rather than empty.
Storage plays an important role because clutter can quickly undermine the style.
Choose fewer, better-defined materials and repeat them throughout the room.
29. Modern Luxury Kitchen Trends
Modern luxury does not have to mean covering the kitchen in expensive decorative details.
Sophistication can come from:
- Good proportions
- High-quality materials
- Custom cabinetry
- Natural stone
- Walnut or oak
- Integrated appliances
- Layered lighting
- Carefully selected hardware
- Well-planned storage
Possible palettes include:
Walnut + cream + natural stone
or
Oak + deep green + warm metal
or
Cream + dramatic stone + restrained brass.
The objective is cohesion.
A luxury kitchen can look less refined if too many competing finishes are introduced.
30. Kitchen Hardware Trends 2026
Hardware can be one of the easiest ways to update an existing kitchen.
Common finishes include:
- Brass
- Bronze
- Black
- Nickel
- Chrome
The best finish depends on the cabinetry, countertop, faucet, lighting, and surrounding architecture.
Rather than matching every metal perfectly, establish a visual relationship between the major fixtures.
For example:
Brass cabinet pulls + brass faucet + subtle brass pendant details
can create intentional repetition.
If using mixed metals, repeat each important finish enough that the combination looks deliberate.
31. Open Shelving vs. Closed Storage
Open shelving can make a kitchen feel visually lighter, but it is not automatically the right choice.
Open Shelving Advantages
- Easy access
- Display space
- Visual openness
- Convenient access to frequently used items
Open Shelving Considerations
- Dust
- Visible clutter
- Styling requirements
- Less concealed storage
Closed Storage Advantages
- Better clutter control
- Cleaner appearance
- More concealed storage
- Easier visual organization
Closed Storage Considerations
- Less display space
- Items can be less visible
- Some cabinets may require more reaching
For many kitchens, a combination works well.
Use a limited amount of open shelving for attractive or frequently used items while keeping everyday clutter behind doors and drawers.
32. Kitchen Work Zones and Functional Planning
One of the most people-first approaches to kitchen design is to think in terms of activity zones.
Instead of asking only:
“What style do I want?”
also ask:
“What do I do here every day?”
Potential zones include:
- Cooking
- Food preparation
- Cleaning
- Pantry storage
- Beverage preparation
- Baking
- Breakfast
- Charging
- Homework or work
- Pet-related routines
A coffee station, for example, may be better positioned near mugs, water, coffee supplies, and refrigeration rather than simply placed wherever there is an empty countertop.
Likewise, baking supplies should be stored close to the preparation area if baking is a regular activity.
Design the room around habits.
33. Family-Friendly Kitchen Design
A family kitchen often needs to tolerate more activity than a rarely used entertaining space.
Useful features can include:
- Durable surfaces
- Easy-clean finishes
- Deep drawers
- Accessible storage
- Multiple seating options
- Dedicated snack storage
- Charging areas
- Flexible islands
Consider creating zones for different household activities.
A drawer near the refrigerator might hold everyday snacks, while a lower cabinet can store frequently used children’s dishes if appropriate.
The goal is to reduce unnecessary movement and make everyday routines easier.
34. Aging-in-Place and Accessible Kitchen Design
Accessibility should not be treated as something that only belongs in specialized kitchens.
Many accessibility features can improve everyday convenience for people of different ages and abilities.
Potential features include:
- Pull-out storage
- Easy-grip hardware
- Better task lighting
- Wider clearances
- Accessible drawers
- Convenient appliance placement
- Reduced reaching requirements
- Easy-to-use controls
Houzz’s 2026 U.S. Kitchen Trends Study found that 53% of renovating homeowners addressed current or future special needs. Among those planning for aging, 90% incorporated accessibility features, with pullout cabinets, additional lighting, and wider drawer pulls among the reported features.
These findings come from a specific group of U.S. renovating homeowners, so they should not be interpreted as representing every household.
Still, the principle is useful: design the kitchen so important tasks remain convenient as needs change.
35. Budget-Friendly Kitchen Design Trends
You do not need to completely remodel a kitchen to introduce current design ideas.
Lower-Cost Updates
Consider:
- Painting cabinets
- Replacing hardware
- Updating light fixtures
- Replacing a faucet
- Adding organizers
- Introducing carefully selected accessories
- Refinishing existing surfaces
Moderate Updates
You might consider:
- A new backsplash
- Improved cabinet fronts
- Better pantry storage
- Island updates
- Countertop replacement
- Under-cabinet lighting
Major Renovations
These may involve:
- New cabinetry
- Layout changes
- New appliances
- New flooring
- New countertops
- Plumbing changes
- Electrical work
If the layout already works well, focus your budget on the elements that create the biggest functional or visual improvement.
36. Which Kitchen Trends Are Worth Considering Long Term?
Not every trend deserves the same level of commitment.
Some choices are relatively durable because they improve how the kitchen functions.
These include:
- Good storage
- Quality lighting
- Comfortable circulation
- Durable cabinetry
- Efficient work zones
- Flexible islands
- Long-lasting materials
- Appropriate appliance placement
Other trends are easier to change later:
- Paint colors
- Hardware
- Decorative lighting
- Accessories
- Textiles
- Small accent areas
A useful strategy is to put highly trend-sensitive choices into replaceable elements while using permanent investments for function and durability.
37. Kitchen Design Trends to Approach Carefully
Rather than labeling a design trend good or bad, consider its tradeoffs.
Oversized Islands
A large island can provide substantial workspace, but it can also reduce circulation if the room is not large enough.
Too Much Open Shelving
Open shelves can look beautiful in photographs but may become difficult to maintain when every shelf contains everyday kitchen items.
Very Dark Cabinetry
Dark cabinets can be dramatic, but they may absorb visual light in a poorly lit kitchen.
Extremely Complex Color Palettes
Several strong colors can compete for attention.
Trend-Heavy Permanent Finishes
A highly distinctive countertop, tile, or cabinetry color may be harder to change than paint or hardware.
Too Many Countertop Appliances
Even a beautiful kitchen can look cluttered when small appliances occupy most of the available workspace.
Poor Circulation
A visually impressive kitchen still needs comfortable movement between major work areas.
The goal is not to avoid trends. It is to understand what you are committing to.
38. How to Choose the Right Kitchen Trend for Your Home
Instead of starting with a Pinterest image and trying to reproduce it exactly, use a structured process.
Step 1: Identify Your Preferred Style
Decide whether your direction is closer to:
- Modern
- Contemporary
- Transitional
- Organic modern
- Warm minimalist
- Japandi
- Scandinavian
- Modern farmhouse
- Luxury
You can combine styles, but identify one dominant direction first.
Step 2: Measure the Space
Record:
- Wall lengths
- Ceiling height
- Door openings
- Window locations
- Existing cabinetry
- Appliance dimensions
Do this before choosing an island or ordering cabinetry.
Step 3: Identify Fixed Elements
Consider what you are keeping:
- Flooring
- Windows
- Plumbing
- Appliances
- Existing counters
- Structural walls
These elements will influence your material and color choices.
Step 4: Identify Your Biggest Functional Problems
Ask:
- Do I lack storage?
- Do I need more counter space?
- Is the lighting poor?
- Is the refrigerator too far from the prep area?
- Do small appliances consume the counter?
- Do I need a beverage station?
Solve these issues before adding decorative features.
Step 5: Choose Useful Trends
Select trends that directly support your priorities.
Step 6: Test Materials
View samples in your actual kitchen.
Step 7: Consider Maintenance
Ask how often the material needs cleaning, sealing, refinishing, or special care.
Step 8: Plan Lighting
Do not wait until the cabinets are installed.
Step 9: Coordinate the Whole Home
This is especially important in open-plan kitchens.
Step 10: Separate Permanent From Flexible Choices
Spend more thought on cabinetry and layout than on easily replaceable accessories.
Kitchen Design Trends 2026 by Style
| Style | Main Direction | Colors | Materials |
|---|---|---|---|
| Warm Modern | Clean + warm | Cream, oak, taupe | Wood, stone |
| Organic Modern | Natural + relaxed | Olive, beige, brown | Wood, stone |
| Minimalist | Simple + uncluttered | White, beige, pale wood | Slab surfaces |
| Transitional | Classic + updated | Cream, white, sage | Shaker, stone |
| Contemporary | Sleek + functional | Neutral, charcoal, wood | Flat-panel, metal |
| Japandi | Calm + natural | Beige, oak, brown | Wood, stone |
| Modern Luxury | Rich + refined | Walnut, cream, deep green | Stone, brass |
| Scandinavian | Light + practical | White, pale oak | Light wood |
How to Make 2026 Kitchen Trends Work Together
One of the easiest mistakes is treating every trend as a separate feature.
A successful kitchen usually has a visual hierarchy.
For example, consider this combination:
Warm white Shaker perimeter cabinets
- Natural oak island
- Cream stone countertop
- Subtle green backsplash
- Brass hardware
- Layered lighting
Each choice supports the next.
Another approach could be:
Walnut slab cabinets
- Light natural stone
- Integrated appliances
- Black hardware
- Sculptural pendants
The point is not to collect as many trends as possible.
It is to create relationships between materials, colors, shapes, and functions.
Common Kitchen Design Mistakes to Avoid
Even an attractive trend can create problems if the fundamentals are overlooked.
Designing for photographs instead of workflow
A kitchen needs to function when it is busy, messy, and being used by multiple people.
Insufficient storage
Beautiful countertops do not help if there is nowhere to store everyday equipment.
Poor lighting
A decorative pendant cannot replace proper task lighting.
Too many open shelves
Display areas can quickly become cluttered.
Ignoring small appliances
Plan where coffee machines, mixers, air fryers, toasters, and other frequently used appliances will live.
Insufficient outlets
Consider where appliances, charging devices, and countertop equipment will be used.
Ignoring ventilation
Cooking creates heat, moisture, odors, and airborne particles. Ventilation should be considered during planning.
Mismatched undertones
Warm cabinets can clash with cool gray surfaces if the materials are not tested together.
Over-customizing
Highly personal choices can be enjoyable, but permanent elements deserve careful consideration.
Ignoring adjacent rooms
An open kitchen should visually relate to the living and dining areas.
Kitchen Renovation Planning Checklist
Before starting a renovation, work through this checklist:
- Measure the entire room
- Document plumbing locations
- Review electrical requirements
- Identify structural constraints
- Define cooking and prep zones
- List storage requirements
- Confirm appliance dimensions
- Plan lighting layers
- Choose cabinet style
- Select countertop materials
- Coordinate backsplash and flooring
- Test color samples
- Review hardware finishes
- Consider ventilation
- Set budget categories
- Create a realistic timeline
- Check applicable local building requirements
- Obtain professional review where structural, electrical, plumbing, or other regulated work requires it
Good planning can prevent expensive changes after construction begins.
Frequently Asked Questions About Kitchen Design Trends 2026
What are the biggest kitchen design trends for 2026?
Major current directions include natural wood, warm neutral palettes, multifunctional islands, improved storage, layered lighting, two-tone cabinetry, organic materials, integrated appliances, and more personalized kitchen layouts.
These trends should be viewed as current design directions rather than universal requirements.
What is the biggest kitchen trend in 2026?
There is no single universal kitchen trend. Current research points toward a combination of warmer materials, natural wood, functional storage, flexible spaces, and personalized design.
The most appropriate direction depends on the home and the people using it.
Are white kitchens still popular in 2026?
Yes. White remains an important cabinet color. Houzz’s 2026 U.S. Kitchen Trends Study reported white at 28% among renovating homeowners selecting cabinet color.
Rather than disappearing, white is increasingly being combined with warmer materials such as wood, stone, cream, and natural textures.
Are wood kitchen cabinets trending in 2026?
Yes. Houzz reported wood at 29% among renovating homeowners selecting cabinet color, slightly ahead of white at 28%.
Natural wood can work particularly well in modern, organic-modern, transitional, Scandinavian, and Japandi-inspired kitchens.
Are warm kitchens trending in 2026?
Warm kitchen design is an important current direction, particularly through natural wood, cream, beige, taupe, warm white, stone, and earthy colors.
The idea is less about making every surface warm-toned and more about reducing an overly cold or sterile feeling.
Are green kitchens still popular in 2026?
Green remains a relevant kitchen color direction. NKBA’s 2026 industry research identifies green among the prominent kitchen colors reported by surveyed professionals.
Muted sage and olive can provide a softer effect, while deeper greens create stronger contrast.
Are kitchen islands still popular?
Kitchen islands remain important because they can combine preparation, storage, seating, and social functions.
However, island size should be determined by the room’s dimensions and circulation rather than by trend alone.
What kitchen cabinet style is trending in 2026?
Flat or slab cabinetry is one documented growing direction in NKBA’s 2026 industry research.
Shaker cabinetry also remains a practical choice for transitional and classic-modern kitchens.
What kitchen countertop trend is popular in 2026?
Natural stone, stone-look engineered surfaces, large-format surfaces, and visually continuous island countertops are useful current directions.
The right surface depends on maintenance expectations, budget, appearance, and compatibility with the rest of the kitchen.
What backsplash is trending in 2026?
Slab and solid-surface backsplashes are among the growing directions identified in NKBA’s 2026 industry research.
Large-format tile, natural stone, subtle textured tile, and carefully selected colored tile can also create distinctive results.
What lighting is best for a modern kitchen?
A layered lighting system combining ambient, task, accent, and under-cabinet lighting is generally more versatile than relying on one fixture type.
Lighting should be planned alongside cabinetry and work zones.
Are open shelves still a good kitchen idea?
They can be useful for display and frequently accessed items, but they also expose clutter and require more maintenance.
A combination of open shelving and closed cabinetry can provide both display and organization.
What is an organic modern kitchen?
An organic modern kitchen combines contemporary forms with natural materials, warm neutrals, wood, stone, muted colors, and tactile textures.
The style typically feels clean without becoming overly sterile.
What is a warm minimalist kitchen?
A warm minimalist kitchen combines simple forms and limited visual clutter with warmer materials such as oak, walnut, cream, beige, natural stone, and soft lighting.
The goal is simplicity with comfort rather than stark minimalism.
Are smart kitchens worth it?
Smart technology can be useful when it solves a genuine problem.
Examples include smart lighting, appliance monitoring, connected ovens, charging solutions, and touchless faucets.
Before investing, consider compatibility, reliability, support, maintenance, and whether the feature will actually be used.
How can I follow kitchen trends without making my kitchen look dated?
Use current trends primarily in flexible elements such as:
- Paint
- Hardware
- Decorative lighting
- Accessories
- Selected accent areas
For expensive permanent elements, prioritize:
- Layout
- Storage
- Durable materials
- Comfortable circulation
- Good lighting
- Practical appliance placement
This allows the kitchen to evolve without requiring another major renovation every time design preferences change.
What are the best kitchen trends for small kitchens?
Small kitchens can benefit from vertical storage, full-height cabinetry, pull-out organizers, compact islands or peninsulas, integrated appliances, selective open shelving, and layered lighting.
Warm whites, cream, pale wood, and soft colors can also create an open visual atmosphere.
How can I update my kitchen without a complete remodel?
Start with high-impact, lower-disruption changes such as cabinet paint, hardware, lighting, faucets, organization, and selected backsplash or countertop updates.
If the existing layout works, keeping it can significantly reduce the complexity of the project.
What are practical kitchen trends worth keeping long term?
Functional storage, good lighting, comfortable circulation, durable cabinetry, flexible work zones, efficient appliances, and appropriately sized islands are useful design principles regardless of changing aesthetics.
How can I make a kitchen more accessible?
Consider pull-out storage, easy-grip hardware, appropriate lighting, accessible drawer placement, comfortable clearances, and appliance positioning that reduces unnecessary reaching.
For significant remodeling work, accessibility requirements and appropriate dimensions should be reviewed with a qualified professional.
Final Thoughts on Kitchen Design Trends 2026
The most interesting kitchen design trends 2026 are not simply about creating a room that looks current.
They are about creating a kitchen that works better.
Natural wood adds warmth and texture.
Warm neutrals create a softer foundation.
Two-tone cabinetry can introduce contrast.
Multifunctional islands can support cooking, storage, dining, and social activities.
Smarter storage can reduce countertop clutter.
Layered lighting can improve both visibility and atmosphere.
Integrated appliances can create visual continuity.
Natural materials can bring variation and character.
Accessible features can make the kitchen more adaptable.
And thoughtful layouts can make everyday routines easier.
You do not need to use all of these ideas.
In fact, trying to incorporate every trend can make a kitchen feel disconnected.
Instead, identify the problems your kitchen needs to solve first. Then choose the design elements that support those needs.
A kitchen renovation is a significant investment, so permanent decisions should be grounded in layout, storage, durability, lighting, maintenance, and everyday use. Trend-sensitive choices such as paint, hardware, decorative lighting, and accessories can provide opportunities to experiment.
Ultimately, the strongest 2026 kitchen is not necessarily the one with the most fashionable features.
It is the one where layout, storage, lighting, materials, color, technology, and everyday functionality work together to create a space that feels good to use.