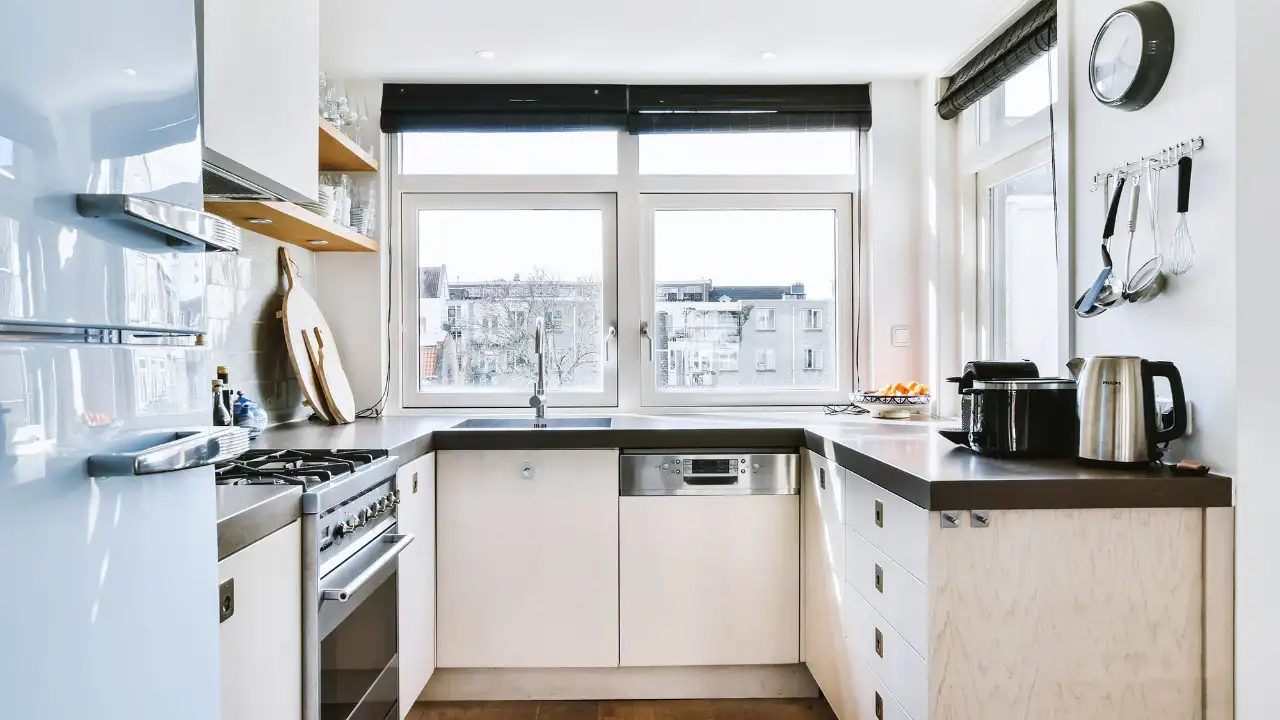
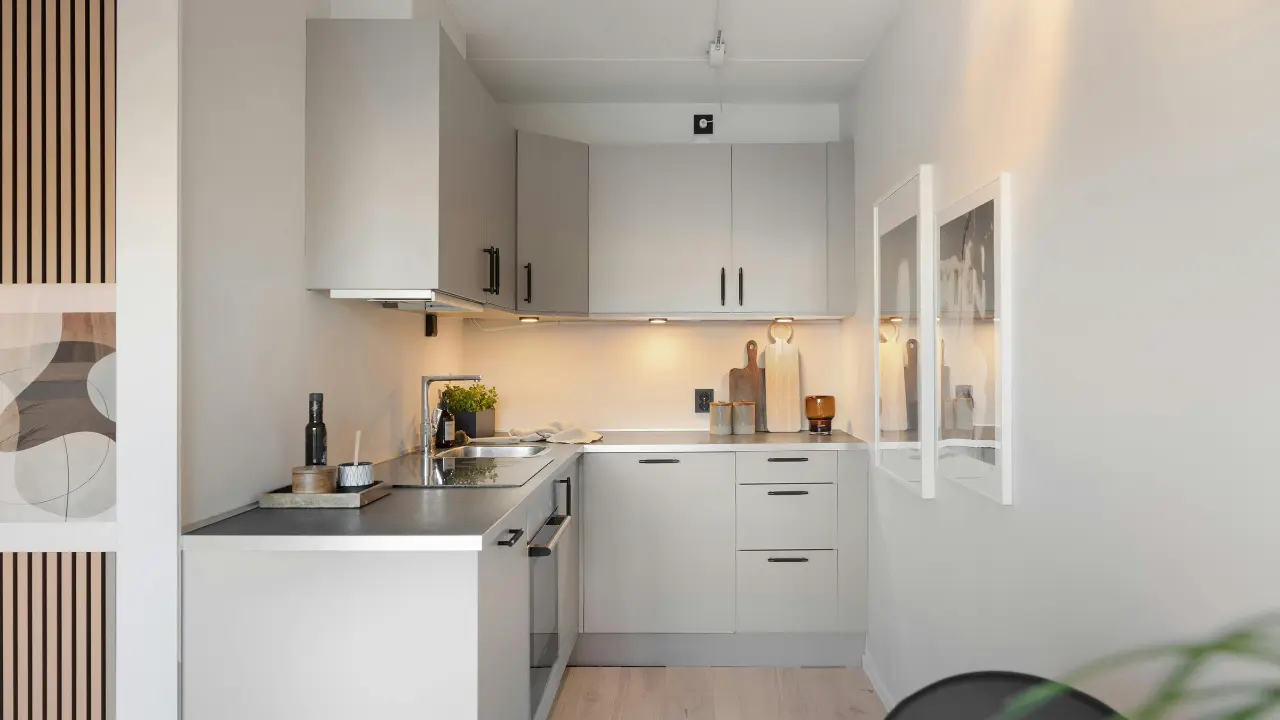
Introduction: Why Small Kitchen Design Requires Smart Planning
A small kitchen does not have to feel cramped, cluttered, or difficult to use. With the right layout, storage solutions, lighting, and furniture choices, even a compact kitchen can become comfortable, attractive, and highly functional.
The key is to design around how you actually use the room. Instead of trying to fit every possible feature into a limited footprint, focus on creating efficient cooking, preparation, cleaning, and storage zones.
The best small kitchen design ideas balance three things: function, visual openness, and personal style. A well-planned galley kitchen can work better than a larger poorly organized kitchen, while a compact apartment kitchen can feel surprisingly spacious when vertical storage and appropriately scaled appliances are used effectively.
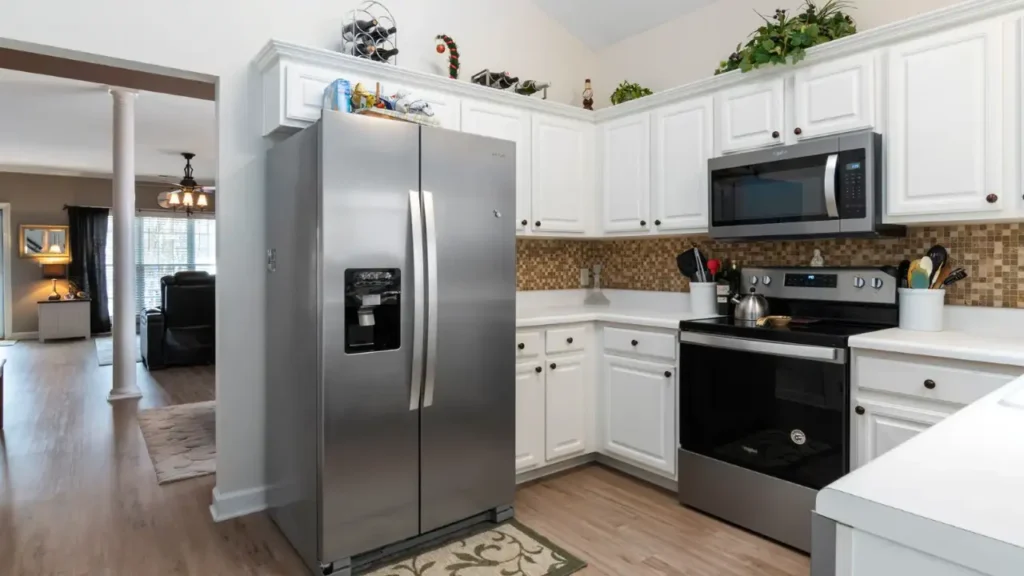
Whether you are designing a studio kitchen, updating an older home, renovating a condo, or simply trying to make an existing kitchen work better, the following ideas can help you use every available inch more intelligently.
How to Design a Small Kitchen
Before choosing cabinets, colors, or decorative details, start with the physical layout of the room.
Measure the Kitchen First
Accurate measurements are the foundation of a successful small kitchen design.
Measure:
- Wall-to-wall dimensions
- Ceiling height
- Door openings and door swings
- Window locations
- Existing plumbing
- Electrical outlets
- Gas connections, if applicable
- Appliance widths and depths
- Available countertop space
- Existing cabinet dimensions
Do not rely on approximate measurements when ordering cabinets or appliances. A difference of only a few inches can affect whether a refrigerator door opens properly or whether a walkway remains comfortable.
Prioritize Kitchen Work Zones
Think about the kitchen as a collection of work zones rather than simply a collection of cabinets.
The main zones usually include:
- Food storage
- Refrigerator access
- Food preparation
- Cooking
- Washing and cleanup
- Everyday storage
Frequently used items should be positioned where they are easy to reach. For example, knives and cutting boards belong close to the preparation area, while pots and pans should be convenient to the cooktop.
Choose Furniture and Fixtures That Match the Scale
Oversized islands, deep furniture, wide chairs, and bulky appliances can quickly overwhelm a compact kitchen.
Instead, consider:
- Narrow islands
- Compact dining tables
- Slim stools
- Counter-depth appliances
- Wall-mounted storage
- Pull-out organizers
- Furniture with multiple functions
The goal is not simply to make everything smaller. It is to choose pieces that provide useful function without consuming unnecessary floor space.
30 Small Kitchen Design Ideas That Maximize Space
Here are practical ideas that can improve both the appearance and functionality of a compact kitchen.
1. Use a One-Wall Kitchen Layout
A one-wall kitchen places cabinets, appliances, and work surfaces along a single wall.
This layout works particularly well in:
- Studios
- Small apartments
- Open-plan homes
- Narrow living spaces
Because everything is concentrated on one wall, the rest of the room remains visually open.
The trade-off is limited countertop space, so prioritize the most useful preparation area and consider adding a movable cart or compact peninsula if space permits.
2. Make a Galley Kitchen Work Harder
A galley kitchen uses two parallel runs of cabinets and appliances.
Although the layout can feel narrow, it can create an efficient workflow because cooking, washing, refrigeration, and storage are relatively close together.
Use one side primarily for cooking and preparation and the other for storage and cleanup when possible.
Keep the central walkway clear. A galley kitchen becomes difficult to use when cabinet doors, appliance doors, and people compete for the same narrow space.
3. Choose an L-Shaped Layout
An L-shaped kitchen uses two connected walls and leaves more open floor space than many U-shaped configurations.
It works well for:
- Small family kitchens
- Open-plan homes
- Corner kitchens
- Compact dining areas
The corner needs careful planning. Instead of allowing it to become dead space, consider a corner drawer system, pull-out storage, or a properly designed corner cabinet.
4. Add a Small Kitchen Island
A small island can provide additional preparation space, storage, or seating.
However, the island should fit the room rather than dominate it.
Consider a narrow island when you need:
- Extra countertop space
- Additional drawers
- A casual eating area
- A place for food preparation
If a fixed island leaves the kitchen difficult to navigate, a movable cart may be the better choice.
5. Use a Narrow Kitchen Peninsula
A peninsula can provide many of the benefits of an island while taking up less floor space.
It can serve as:
- A breakfast bar
- Food preparation surface
- Storage area
- Divider between kitchen and living room
This is especially useful in open-plan apartments where the kitchen needs to connect naturally with the rest of the home.
6. Install Floor-to-Ceiling Cabinets
When floor space is limited, look upward.
Tall cabinets can provide valuable storage without increasing the kitchen’s footprint.
Use upper sections for less frequently used items and keep everyday dishes, cookware, and ingredients within easy reach.
A tall pantry cabinet can also reduce the need for multiple smaller storage units.
7. Add a Pull-Out Pantry
A narrow pull-out pantry can turn a small gap into useful food storage.
These systems are particularly helpful for:
- Canned goods
- Spices
- Dry ingredients
- Cooking oils
- Bottles
The important consideration is accessibility. Very deep shelves can hide items at the back, while pull-out shelves allow you to see the entire contents.
8. Use Deep Drawers Instead of Lower Cabinets
Large drawers can be easier to organize than traditional lower cabinets.
They work especially well for:
- Pots
- Pans
- Plates
- Food containers
- Cooking utensils
Instead of getting down on the floor to reach the back of a cabinet, you can pull a drawer toward you and see its contents immediately.
9. Take Advantage of Corner Storage
Corners are frequently wasted in small kitchens.
Depending on the cabinet design, you can use:
- Lazy Susans
- Corner drawers
- Pull-out corner organizers
- Diagonal corner cabinets
Choose a system based on what you actually plan to store. Complex organizers are not useful if they reduce usable capacity or become difficult to access.
10. Add Open Shelving Strategically
Open shelves can make a small kitchen feel lighter than a wall of closed cabinets.
Use them for attractive and frequently used items such as:
- Plates
- Mugs
- Glassware
- Small plants
- Everyday bowls
Avoid covering every wall with open shelving. Too many visible objects can make a compact kitchen look cluttered.
11. Use the Space Above Cabinets
If you have a gap between the upper cabinets and ceiling, consider how it can be used.
Depending on accessibility, the area can hold:
- Decorative pieces
- Serving items
- Seasonal cookware
- Baskets
For everyday storage, however, avoid placing frequently used items in locations that require a ladder or stool.
12. Install a Wall-Mounted Pot Rack
If cabinet space is limited, a wall-mounted rack can keep cookware off the countertop.
A simple rail can also hold:
- Cooking utensils
- Measuring cups
- Kitchen towels
- Small tools
Keep the arrangement visually controlled. A wall filled with hanging objects can quickly become distracting.
13. Choose Light-Colored Cabinets
White, cream, beige, light gray, and soft neutral cabinets can help reflect available light.
They do not physically increase the kitchen’s size, but they can make walls feel less visually heavy.
If an all-white kitchen feels too plain, introduce warmth through:
- Wood accents
- Brass hardware
- Natural textures
- Warm lighting
- Soft-colored backsplash tile
14. Try Two-Tone Kitchen Cabinets
Two-tone cabinets can add personality without requiring a complicated design.
For example:
- Light upper cabinets + darker lower cabinets
- Cream cabinets + natural wood
- White cabinets + sage green island
- Beige cabinets + walnut accents
Keeping one element lighter can help maintain visual openness.
15. Use Light Wood for Warmth
Light oak, ash, maple, and similar wood finishes can add warmth without creating the visual weight sometimes associated with very dark cabinetry.
Light wood works particularly well with:
- White walls
- Cream countertops
- Beige tile
- Soft gray
- Natural stone
- Minimalist hardware
16. Add a Reflective Backsplash
A glossy backsplash can reflect light and create a sense of visual depth.
Good options include:
- Glossy ceramic tile
- Glass tile
- Polished stone
- Reflective slab surfaces
Reflection should be used intentionally. Too many highly reflective surfaces can make the room feel visually busy.
17. Continue the Countertop Material Up the Wall
Using the same or closely related material for the countertop and backsplash can create visual continuity.
This reduces the number of visual breaks and can make a compact kitchen feel more cohesive.
A simple quartz or stone-look backsplash can be especially effective when paired with understated cabinetry.
18. Choose Compact Appliances
Appliances can consume a surprising amount of valuable space.
Depending on your household, consider:
- Slim dishwashers
- Counter-depth refrigerators
- Compact ranges
- Smaller microwaves
- Combination appliances
Do not automatically choose the smallest appliance available. Select a size that meets your actual cooking needs.
19. Use an Integrated Refrigerator
An integrated or built-in refrigerator can create a cleaner visual line when the kitchen design supports it.
Panel-ready appliances can blend with surrounding cabinetry, reducing the contrast between large appliances and cabinets.
This approach can create a more streamlined appearance, although it may require more planning and can involve higher installation costs.
20. Install Under-Cabinet Lighting
Under-cabinet lighting is one of the most useful upgrades for a small kitchen.
It improves the workspace without consuming countertop or floor space.
Use it over preparation areas, especially where overhead lighting creates shadows.
21. Add a Slim Rolling Kitchen Cart
A rolling cart can provide flexible countertop and storage space.
Use it for:
- Coffee equipment
- Baking supplies
- Produce
- Extra cookware
- Everyday appliances
When you need more floor space, move the cart elsewhere.
22. Use a Fold-Down Dining Table
A wall-mounted fold-down table can provide a dining or preparation surface only when you need it.
This can be especially useful in:
- Studio apartments
- Small kitchens
- Open-plan rooms
Pair it with folding or lightweight seating that can be stored when not in use.
23. Choose Backless or Compact Stools
If your kitchen includes a breakfast bar or peninsula, bulky stools can make the area feel crowded.
Slim stools or backless designs can visually reduce clutter and slide underneath the counter when not being used.
24. Create a Built-In Coffee Station
A small coffee station can be incorporated into an unused cabinet section.
Use a dedicated shelf or counter area for:
- Coffee machine
- Mugs
- Beans or grounds
- Kettle
- Accessories
Keeping these items together prevents appliances from spreading across the entire countertop.
25. Use Hidden Appliance Storage
Small appliances can quickly take over a compact kitchen.
Instead of leaving everything visible, consider an appliance garage or dedicated cabinet.
Store appliances such as:
- Toasters
- Blenders
- Stand mixers
- Coffee equipment
Keep frequently used appliances accessible while storing occasional-use items away.
26. Add Vertical Wall Storage
Unused wall space can become valuable storage.
Consider:
- Pegboards
- Wall rails
- Magnetic knife strips
- Narrow shelves
- Hooks
- Hanging baskets
Vertical storage is especially useful when adding more base cabinets is not practical.
27. Use the Space Under the Sink
The area beneath the sink is often poorly organized.
Add:
- Pull-out bins
- Small drawers
- Cleaning-product organizers
- Door-mounted racks
Avoid storing too many unrelated items there. Grouping cleaning supplies together makes the space easier to maintain.
28. Choose Minimal Hardware
Large handles and decorative hardware can visually dominate a small kitchen.
Slim pulls, small knobs, or handleless cabinetry can create a cleaner appearance.
Hardware is also a relatively simple way to update an older kitchen without replacing every cabinet.
29. Keep Countertops Visually Clear
A clear countertop can make a small kitchen feel significantly more organized.
Keep only frequently used items visible.
Create dedicated homes for:
- Small appliances
- Food containers
- Cleaning supplies
- Random household items
A well-organized small kitchen often feels larger than a bigger kitchen covered in clutter.
30. Use Glass or Open Elements Carefully
Glass-front cabinets, open shelving, and transparent materials can reduce visual heaviness.
However, they work best when the contents are organized.
If the shelves become crowded with mismatched items, the openness can have the opposite effect.
Best Small Kitchen Layouts
The right layout depends on the shape of the room, available clearance, cooking habits, and whether the kitchen needs to accommodate dining or seating.
| Layout | Best For | Main Advantage | Potential Limitation |
|---|---|---|---|
| One-wall | Studios, apartments | Simple footprint | Limited counter space |
| Galley | Narrow kitchens | Efficient workflow | Can feel enclosed |
| L-shaped | Small homes | Flexible corner layout | Less continuous counter space |
| U-shaped | Larger compact kitchens | Excellent storage | Can feel enclosed |
| Peninsula | Open-plan homes | Adds seating and workspace | Requires adequate clearance |
One-Wall Kitchen
A one-wall kitchen is one of the simplest solutions for a very small home.
Because all major components sit along one wall, it leaves more room for living, dining, or circulation.
The biggest challenge is countertop space. A well-planned work surface is therefore more important than adding decorative cabinetry.
Galley Kitchen
A galley kitchen can be extremely efficient because storage and appliances are positioned close together.
The downside is that the room can feel narrow. Keep colors relatively simple, maintain good lighting, and avoid blocking the central walkway.
L-Shaped Kitchen
An L-shaped layout provides flexibility and can work particularly well in corners.
It also allows the kitchen to remain connected to a dining or living area.
U-Shaped Kitchen
A U-shaped kitchen offers excellent cabinet and countertop capacity but requires careful attention to clearance.
It is better suited to a compact kitchen that has enough width to maintain comfortable movement.
Small Kitchen With Peninsula
A peninsula is particularly useful in an open-plan kitchen.
It can create separation between the kitchen and living space while adding seating and preparation space.
Small Kitchen Design Ideas for Different Home Types
Small Apartment Kitchen Ideas
Apartments often benefit from flexible and reversible solutions.
Consider:
- Rolling carts
- Removable organizers
- Wall-mounted storage that does not damage the property
- Compact appliances
- Vertical shelving
- Foldable furniture
If you rent, confirm what modifications are permitted before installing permanent fixtures.
Small Condo Kitchen Ideas
A condo kitchen may allow more permanent customization.
Focus on improving:
- Cabinet storage
- Appliance integration
- Lighting
- Countertop efficiency
- Backsplash continuity
Because condo kitchens are often connected to living spaces, a coordinated color palette can make the entire area feel more spacious.
Small Kitchen in an Older Home
Older homes can have unusual wall dimensions, limited outlets, or inefficient cabinet layouts.
Before changing the layout, identify which walls, plumbing connections, and electrical systems can realistically be modified.
Sometimes improving storage and lighting produces a better result than moving the entire kitchen.
Small Kitchen in a Studio Apartment
In a studio, the kitchen needs to coexist with the living and sleeping areas.
Use:
- Compact appliances
- Integrated storage
- Vertical cabinets
- Mobile carts
- Minimal visual clutter
Choose finishes that work with the rest of the studio rather than treating the kitchen as a completely separate room.
Small Open-Plan Kitchen
Open-plan kitchens benefit from visual consistency.
Use coordinated:
- Cabinet colors
- Countertop materials
- Flooring
- Lighting
- Hardware
A peninsula or compact island can define the kitchen without completely separating it from the living area.
Small Kitchen Design Ideas by Style
Modern Small Kitchen
Use clean cabinetry, simple hardware, streamlined appliances, and a limited material palette.
White, gray, black, beige, and natural wood work particularly well.
Minimalist Small Kitchen
The minimalist approach focuses on reducing visual clutter.
Choose:
- Simple cabinets
- Limited open shelving
- Integrated storage
- Neutral colors
- Uncomplicated surfaces
Scandinavian Small Kitchen
Scandinavian kitchens often combine light colors, natural wood, simple shapes, and practical storage.
The result can feel bright and welcoming without requiring elaborate decoration.
Japandi Small Kitchen
Japandi combines Japanese simplicity with Scandinavian warmth.
Try:
- Natural wood
- Cream
- Beige
- Soft brown
- Minimal hardware
- Simple ceramics
- Natural textures
Cozy Small Kitchen
A compact kitchen can feel cozy rather than cramped when warmth is introduced intentionally.
Use warm lighting, wood tones, soft neutrals, textiles, and a few carefully selected decorative pieces.
Farmhouse Small Kitchen
Farmhouse style can work in a small room when decorative elements are kept under control.
Consider:
- Cream cabinetry
- Natural wood
- Simple hardware
- Ceramic accents
- Soft green
- Classic tile
Contemporary Small Kitchen
Contemporary kitchens can use a combination of modern cabinetry, subtle curves, stone-look surfaces, and carefully selected lighting.
Luxury Small Kitchen
Luxury in a small kitchen comes more from proportion and material consistency than from adding expensive features.
A simple stone-look backsplash, quality hardware, coordinated lighting, and clean cabinetry can create a refined appearance.
Best Cabinet Ideas for a Small Kitchen
Floor-to-Ceiling Cabinets
Tall cabinetry uses vertical space and can dramatically increase storage capacity.
Handleless Cabinets
Handleless doors create uninterrupted cabinet surfaces and can give a small kitchen a cleaner appearance.
Light-Colored Cabinets
Light cabinetry reflects more available light and can visually soften the room.
Glass-Front Cabinets
Glass fronts can break up a solid wall of cabinetry, but the contents should remain organized.
Open Shelving
Open shelves work best for attractive everyday items rather than miscellaneous storage.
Two-Tone Cabinets
Two-tone cabinetry adds visual interest without requiring complicated decoration.
Tall Pantry Cabinets
A tall pantry can provide considerable food storage in a relatively small footprint.
Custom Cabinet Inserts
Simple inserts can make existing cabinets work harder.
Useful options include:
- Pull-out trays
- Drawer dividers
- Spice organizers
- Tray dividers
- Vertical baking-sheet storage
Cabinet Choice Comparison
| Cabinet Option | Main Benefit | Best Use |
|---|---|---|
| Tall cabinets | Maximum vertical storage | Small kitchens with high ceilings |
| Handleless | Clean visual appearance | Modern and minimalist kitchens |
| Glass-front | Adds openness | Displaying organized dishes |
| Open shelving | Easy access | Everyday items |
| Two-tone | Adds contrast | Modern and transitional kitchens |
| Pantry cabinet | Concentrated food storage | Kitchens lacking a pantry |
Best Colors for Small Kitchens
White
White is a classic option because it reflects light and creates a clean visual background.
Cream
Cream provides the brightness of a light palette while adding more warmth.
Beige
Beige works well with natural wood and stone-inspired surfaces.
Greige
Greige combines gray and beige and can provide a sophisticated neutral backdrop.
Light Gray
Light gray offers a cooler alternative to white while remaining visually restrained.
Sage Green
Sage green can add color without overwhelming the room.
Light Blue
Soft blue can create a fresh and airy atmosphere, especially with white or light wood.
Natural Wood
Natural wood introduces warmth and texture.
A small kitchen does not have to be entirely white. The more important consideration is how the color works with natural light, cabinetry, countertops, flooring, and the overall visual weight of the room.
Small Kitchen Design Ideas With Dark Cabinets
Dark cabinets can absolutely work in a small kitchen.
The key is balance.
Instead of using dark finishes everywhere, consider:
- Dark lower cabinets
- A dark green accent section
- Navy cabinetry with light counters
- Charcoal cabinets with warm wood
- Walnut cabinetry with cream walls
Pair darker cabinets with lighter countertops, backsplash materials, or walls when you want to reduce visual heaviness.
Lighting also becomes particularly important. A dark kitchen with weak lighting can feel considerably smaller, while layered lighting can create depth and warmth.
Small Kitchen Storage Ideas
Storage is one of the most important parts of successful small kitchen design.
Use Vertical Space
Install tall cabinets, shelves, hooks, or rails where appropriate.
Add Drawer Organizers
Use dividers to separate utensils, cooking tools, food containers, and other small items.
Install Pull-Out Shelves
Pull-out shelves make deep cabinets easier to access.
Use a Narrow Pantry
Even a narrow pantry can provide useful storage for dry goods and bottles.
Organize Under the Sink
Use removable bins, pull-out organizers, and cabinet-door storage.
Use Cabinet Door Storage
The inside of cabinet doors can hold:
- Spices
- Measuring tools
- Cleaning products
- Small kitchen accessories
Add Corner Solutions
Make difficult corners useful with appropriate pull-outs or rotating organizers.
Store Rarely Used Items Higher Up
Reserve prime storage areas for things you use every day.
Seasonal or occasional items can be placed in higher cabinets.
Small Kitchen Countertop Ideas
The best countertop is not necessarily the one with the largest surface area. It should provide useful preparation space while fitting the kitchen’s scale.
Popular materials include:
Quartz
Quartz offers a clean appearance and can work well in contemporary kitchens.
Butcher Block
Wood countertops introduce warmth and work particularly well with minimalist, Scandinavian, farmhouse, and Japandi styles.
Laminate
Modern laminate can provide a variety of colors and patterns while offering a practical option for budget-conscious updates.
Compact Surfaces
Choose a countertop material that is durable enough for your cooking habits and easy to maintain.
Create Visual Continuity
Using similar materials across the countertop and backsplash can make the room feel more cohesive.
How Much Counter Space Do You Really Need?
Think about your actual preparation habits.
If you rarely cook elaborate meals, you may not need a huge continuous countertop. If you cook frequently, prioritize an uninterrupted preparation area near the sink and cooktop.
Function should determine the allocation of space.
Small Kitchen Backsplash Ideas
Full-Height Backsplash
A full-height backsplash can create a strong visual plane and reduce the appearance of fragmented surfaces.
Large-Format Tile
Larger tiles create fewer grout lines and can produce a cleaner appearance.
Subway Tile
Classic subway tile can work well in modern, farmhouse, transitional, and Scandinavian kitchens.
Glossy Tile
Glossy finishes can reflect light and add visual depth.
Slab Backsplash
A slab backsplash creates a particularly continuous appearance.
Matching Countertop and Backsplash
Using the same material for both can make the kitchen look more streamlined.
When choosing patterns, consider scale. A very busy pattern can overwhelm a compact kitchen, while a subtle pattern can add interest without competing with the cabinetry.
Small Kitchen Lighting Ideas
Good lighting can change how a small kitchen looks and functions.
Recessed Ceiling Lighting
Recessed fixtures provide general illumination without taking up visual space.
Under-Cabinet Lighting
This is especially valuable for food preparation and countertop tasks.
Pendant Lighting
A small pendant can add personality over an island or peninsula, provided it does not interfere with sightlines or movement.
Task Lighting
Task lighting should illuminate areas where you prepare food, cook, clean, or perform detailed work.
Natural Light
Keep windows unobstructed when possible.
A small kitchen benefits from three basic lighting layers:
- Ambient lighting: overall room illumination
- Task lighting: focused light for cooking and preparation
- Accent lighting: decorative illumination that adds atmosphere
Small Kitchen Appliance Ideas
Appliances should be selected according to both available space and actual household needs.
Compact Dishwasher
A narrower dishwasher can free valuable cabinet space in a small kitchen.
Counter-Depth Refrigerator
A counter-depth refrigerator can reduce how far the appliance projects into the room.
Slim Range
A narrower range may be appropriate for households that do not need a large cooking surface.
Microwave Drawer
A microwave drawer can free upper cabinet or countertop space, depending on the layout.
Built-In Appliances
Built-in appliances can create a streamlined appearance when the budget and cabinetry allow.
Small Kitchen Appliance Checklist
Before buying an appliance, check:
- Width
- Depth
- Height
- Door clearance
- Ventilation requirements
- Electrical requirements
- Plumbing requirements
- Capacity
- Installation space
Never buy an appliance based only on its advertised dimensions. Check the manufacturer’s installation specifications.
Small Kitchen Dining Ideas
A compact kitchen can still include a practical dining area.
Wall-Mounted Table
A fold-down wall table can disappear when you need more floor space.
Drop-Leaf Table
A drop-leaf table can function as a compact surface for everyday meals and expand when needed.
Breakfast Bar
A peninsula or counter extension can create casual seating.
Peninsula Seating
If the kitchen already has a peninsula, use the overhang for compact stools rather than adding a separate dining table.
Small Round Dining Table
A small round table can make circulation easier because it has no corners projecting into walkways.
For more ideas, consider linking naturally to your related guides on Dining Table for Small Spaces and Round Dining Table for Small Space.
Foldable Seating
Folding chairs can be stored when they are not needed.
How to Make a Small Kitchen Look Bigger
You do not need to physically enlarge the room to make it feel more spacious.
Try these practical changes:
- Keep the visual palette relatively simple.
- Use consistent flooring where appropriate.
- Reduce countertop clutter.
- Use vertical storage.
- Improve both natural and artificial lighting.
- Choose furniture that matches the room’s scale.
- Use reflective surfaces selectively.
- Avoid too many competing patterns.
- Keep frequently used items organized.
- Maintain clear visual pathways.
One of the simplest improvements is often the least expensive: remove things that do not need to be on the countertop.
Small Kitchen Design Ideas on a Budget
A small kitchen does not always need a full renovation.
Replace Cabinet Hardware
New handles and knobs can change the appearance of existing cabinetry.
Paint
If the cabinet material and condition allow it, painting can create a significant visual update.
Use a Peel-and-Stick Backsplash
For renters or budget-conscious homeowners, removable backsplash products can offer a temporary style change.
Add Open Shelving
A small shelf can provide storage and display space without requiring a full cabinet installation.
Install Under-Cabinet Lighting
Simple lighting upgrades can improve both function and atmosphere.
Add Drawer Organizers
Organization products can improve existing storage without remodeling.
Use a Rolling Cart
A rolling cart adds flexible storage without permanent construction.
Add Wall Rails
Rails can turn unused wall space into functional storage.
Declutter
Before buying new storage, remove things you no longer use.
Shop Secondhand
Used furniture, stools, carts, and shelving can sometimes provide practical solutions at a lower price.
Update Window Treatments
A simple, lightweight window treatment can refresh the room without overwhelming it.
Small Kitchen Makeover Ideas
Not every kitchen update needs to be a complete remodel.
| Project Level | Typical Work |
|---|---|
| Refresh | Paint, hardware, lighting, organization |
| Moderate Update | Countertops, backsplash, fixtures |
| Remodel | Cabinets, layout, appliances, plumbing |
Quick Weekend Refresh
Focus on:
- Decluttering
- Hardware
- Lighting
- Organization
- Styling
- Small removable accessories
Mid-Range Update
Consider:
- Backsplash
- Countertop replacement
- New fixtures
- Better storage systems
- Improved lighting
Full Small Kitchen Remodel
A full remodel may involve:
- New cabinetry
- Appliance relocation
- New countertops
- Plumbing changes
- Electrical work
- Flooring
- Layout changes
The larger the project, the more important professional planning becomes.
Small Kitchen Design Ideas for Renters
Renters need solutions that can be removed or reversed.
Consider:
- Removable hooks
- Freestanding carts
- Tension shelves
- Peel-and-stick backsplash products
- Portable islands
- Magnetic storage
- Removable lighting
- Countertop organizers
Always check your lease before making modifications.
Small Kitchen Design Ideas for Families
A family kitchen needs to handle more traffic and more frequent use.
Prioritize:
Easy-Clean Surfaces
Choose materials that are practical for your household and easy to maintain.
Child-Safe Storage
Keep sharp tools, chemicals, and fragile items away from areas accessible to young children.
Accessible Everyday Items
Frequently used plates, cups, and snacks should be easy for appropriate family members to reach.
Durable Countertops
Choose surfaces that fit your household’s cooking and cleaning habits.
Better Traffic Flow
Avoid placing islands, stools, or carts where they interfere with the main route through the kitchen.
Dedicated Snack Storage
A designated drawer or cabinet for snacks can reduce countertop clutter and make everyday routines easier.
Common Small Kitchen Design Mistakes to Avoid
Choosing an Island That Is Too Large
An oversized island can reduce usable floor space and make movement uncomfortable.
Blocking Walkways
Every major furniture and appliance placement should preserve practical circulation.
Ignoring Vertical Storage
When floor space is limited, failing to use wall height wastes valuable capacity.
Using Too Many Open Shelves
Open shelving looks attractive when organized. Too much of it can make a small kitchen visually crowded.
Overloading Countertops
A beautiful kitchen can quickly feel messy when every appliance remains visible.
Choosing Appliances Without Measuring
Always check actual dimensions and door clearances before purchasing.
Poor Task Lighting
A stylish kitchen can still be frustrating if preparation areas are dark.
Using Furniture That Is Too Large
Large tables and stools can consume more floor area than expected.
Designing for Appearance Only
A kitchen needs to work before it looks perfect.
Prioritize cooking, preparation, cleaning, storage, and movement first. Then add decorative details.
Small Kitchen Furniture & Fixture Shopping Checklist
Before purchasing anything, check:
- Kitchen table or island dimensions
- Cabinet depth
- Appliance width
- Appliance depth
- Storage capacity
- Countertop space
- Seating clearance
- Lighting requirements
- Material durability
- Cleaning requirements
- Installation requirements
- Overall budget
Measure the actual installation area rather than relying on assumptions.
Small Kitchen Design Style Comparison
| Style | Colors | Materials | Best Feature |
|---|---|---|---|
| Modern | White, gray, black | Quartz, wood, metal | Clean lines |
| Japandi | Beige, wood, cream | Natural wood, stone | Calm atmosphere |
| Scandinavian | White, light wood | Wood, simple finishes | Bright appearance |
| Farmhouse | Cream, sage, wood | Wood, stone | Warm character |
| Minimalist | Neutral tones | Simple surfaces | Low visual clutter |
| Organic Modern | Beige, brown, green | Wood, stone, woven materials | Natural warmth |
How to Create a Small Kitchen That Feels Expensive
A luxury appearance does not require every product to be expensive.
Focus on consistency and proportion.
Use Consistent Materials
Repeating a countertop or cabinet finish can create a more intentional appearance.
Improve Lighting
Layered lighting often has a bigger visual impact than decorative accessories.
Choose Quality Hardware
A few well-chosen handles can make basic cabinetry feel more considered.
Keep the Color Palette Simple
Too many colors can make a compact room feel chaotic.
Introduce Natural Materials
Wood, stone, ceramic, and woven textures can add depth.
Minimize Countertop Clutter
A clean surface immediately creates a more polished appearance.
Coordinate Appliances
Matching or integrated appliances can create a more unified design.
Use a Statement Backsplash
A carefully selected backsplash can become the focal point without requiring decorative overload.
Pay Attention to Proportion
The relationship between cabinet height, countertop depth, lighting, seating, and open space matters more than simply buying expensive pieces.
Frequently Asked Questions About Small Kitchen Design Ideas
What is the best layout for a small kitchen?
There is no single best layout for every small kitchen. One-wall layouts work well for studios and very compact spaces, galley kitchens can provide efficient workflows in narrow rooms, while L-shaped and peninsula layouts can work well when more flexibility or seating is needed.
How can I make a small kitchen look bigger?
Use a simple visual palette, keep countertops organized, improve lighting, use vertical storage, maintain clear pathways, and choose appropriately scaled furniture and appliances.
What colors work best in a small kitchen?
White, cream, beige, light gray, greige, soft sage, light blue, and natural wood can all work well. The best choice depends on the kitchen’s natural light and surrounding finishes.
Are kitchen islands good for small kitchens?
They can be, but only when the island leaves enough room for comfortable movement. A narrow island or movable cart may be more practical than a large fixed island.
How do I add more storage to a small kitchen?
Use vertical cabinets, pull-out shelves, deep drawers, narrow pantry units, cabinet-door organizers, corner storage, wall rails, and under-sink organizers.
Can dark cabinets work in a small kitchen?
Yes. Dark green, navy, charcoal, and walnut can work in compact kitchens when balanced with lighter surfaces, sufficient lighting, and a controlled visual palette.
What appliances are best for a small kitchen?
Look for appropriately sized appliances such as counter-depth refrigerators, compact dishwashers, slim ranges, and built-in or integrated appliances where they suit your cooking needs and available space.
How can I design a small kitchen on a budget?
Start with organization and low-cost improvements such as new hardware, paint, better lighting, removable backsplash materials, wall storage, drawer organizers, and rolling carts before considering major renovation work.
Final Thoughts
The best small kitchen design is not about fitting as many cabinets, appliances, and decorative features as possible into a limited room.
It is about choosing the right layout, scale, storage, lighting, materials, and finishes so every part of the kitchen has a clear purpose.
A one-wall kitchen can work beautifully in a studio. A galley kitchen can provide an efficient cooking workflow. A small peninsula can add seating without requiring a full island. Vertical cabinets can turn unused wall height into valuable storage, while thoughtful lighting and a simple color palette can make the entire room feel more open.
Before buying anything, measure the kitchen carefully and consider how you cook, clean, store food, and move through the room every day.
A small kitchen does not need to feel limited. With thoughtful planning, even a compact space can become functional, organized, comfortable, and genuinely beautiful.