Introduction
A small kitchen does not have to give up the convenience of an island. The right island can add valuable prep space, storage, casual seating, and a visual focal point without making the room feel crowded.
The key is choosing an island that fits the kitchen rather than trying to squeeze a large island into a limited floor plan. A narrow island, rolling cart, compact storage island, or peninsula can sometimes work better than a traditional full-size design.
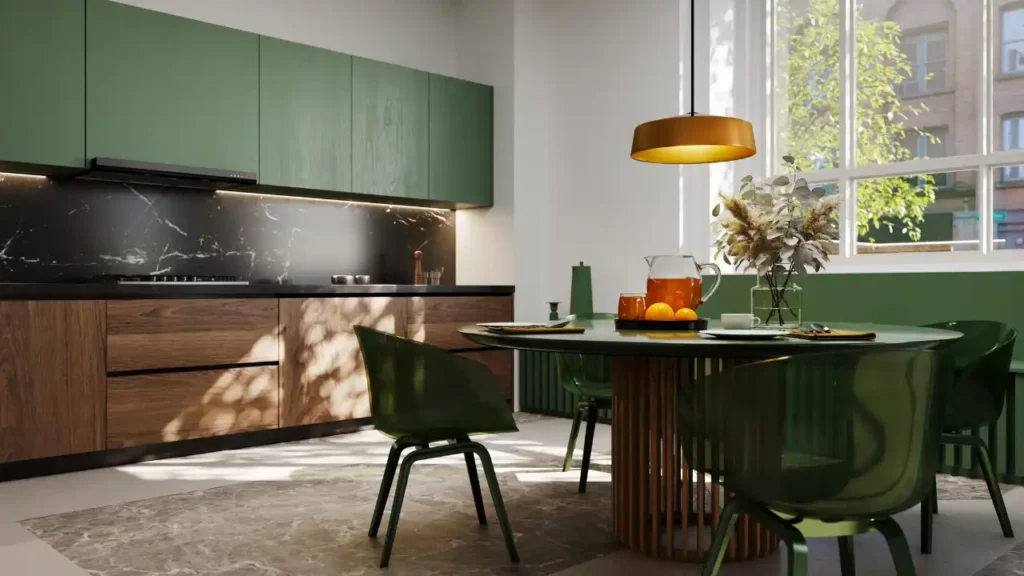
In this guide, you’ll find practical small kitchen island ideas for different layouts, budgets, design styles, storage needs, seating arrangements, countertops, and lighting preferences. You’ll also learn how to determine whether an island is right for your kitchen and how to avoid common planning mistakes.
Can You Have an Island in a Small Kitchen?
Yes, a small kitchen can have an island, but the available floor space and traffic pattern should determine the design.
An island needs enough surrounding space for people to move comfortably and for nearby cabinet doors, drawers, appliances, and refrigerators to open without creating conflicts. If adding an island makes the kitchen difficult to navigate, a peninsula or movable piece may be a better solution.
When a Small Kitchen Island Works Well
A compact island can be particularly useful when:
- The kitchen has an open or relatively spacious central area.
- There is enough room for comfortable circulation.
- You primarily need extra prep space or storage.
- You only need seating for one or two people.
- A movable island would provide useful flexibility.
- The island can be positioned without blocking major appliances.
A small island does not need to perform every kitchen function. In many cases, keeping it simple makes the space more useful.
When a Kitchen Peninsula May Be Better
A peninsula can be a smarter choice when:
- The kitchen is particularly narrow.
- A freestanding island would interrupt the main walkway.
- You have a galley-style layout.
- There is limited room between opposing cabinets.
- You want additional counter space without circulation on all four sides.
Because a peninsula connects to a wall or cabinet run, it can provide many of the benefits of an island while using the available floor area differently.
25 Small Kitchen Island Ideas for 2026
The best compact island is one that solves a specific problem. Before choosing finishes, decide whether you need more prep space, storage, seating, flexibility, or a combination of these functions.
1. Narrow Small Kitchen Island
A narrow island can provide useful countertop space without taking over the kitchen.
Choose a simple rectangular design with a relatively slim footprint and avoid unnecessary decorative elements that increase its visual or physical size. A narrow island works particularly well when your main goal is creating a dedicated prep surface.
2. Small Kitchen Island With Storage
Use the island to compensate for limited cabinet space.
Drawers can hold utensils, cookware, and everyday kitchen tools, while lower cabinets can accommodate larger items. If storage is the main reason for adding an island, prioritize usable interior capacity over decorative features.
3. Small Kitchen Island With Two Stools
Two stools can transform a compact island into a casual breakfast or dining area.
Instead of trying to fit a large number of seats, create enough comfortable space for the people who will actually use them. Slim stools can help preserve the visual openness of a smaller kitchen.
4. Rolling Kitchen Island
A rolling kitchen island is one of the most flexible options for a compact kitchen.
You can move it closer to the prep area when cooking and push it aside when you need more floor space. Choose locking casters and a sturdy construction so the island remains stable during everyday use.
5. Furniture-Style Small Kitchen Island
A furniture-style island can make a kitchen feel less like a continuous wall of cabinetry.
Look for legs, decorative panels, furniture-inspired proportions, or a freestanding appearance. This approach works especially well in kitchens that blend cooking areas with dining or living spaces.
6. Small Wood Kitchen Island
Natural wood can add warmth to a compact kitchen.
Oak, walnut, and other wood finishes can work beautifully with white, cream, beige, gray, or muted green cabinetry. If the rest of the kitchen is visually simple, a wood island can become the room’s natural focal point.
7. White Small Kitchen Island
A white island can create a clean, bright appearance.
This is particularly useful when the kitchen already has a light color palette. Matching the island to surrounding cabinets creates a seamless look, while a slightly different shade can add subtle definition.
8. Dark Accent Kitchen Island
A dark island can create contrast without requiring a complete kitchen redesign.
Deep green, navy, charcoal, and black can all create a strong focal point. In a small kitchen, balance a dark island with sufficient lighting and lighter surrounding surfaces if you want to maintain an airy appearance.
9. Small Island With Butcher-Block Countertop
A butcher-block countertop brings warmth and character to a compact island.
It can be especially attractive in farmhouse, Scandinavian, modern organic, and transitional kitchens. Because wood requires appropriate care, choose the finish and maintenance routine based on how you plan to use the countertop.
10. Small Waterfall-Edge Island
A waterfall countertop can give a compact island a more refined appearance.
The countertop material continues down the side of the island, creating a clean architectural effect. On a small island, the waterfall detail can be used as the main decorative feature without adding excessive ornamentation.
11. Small Kitchen Island With Open Shelving
Open shelving can make the island feel lighter while providing accessible storage.
Use it for cookbooks, attractive baskets, cutting boards, or frequently used kitchen items. Keep the shelves organized because clutter can quickly become noticeable in a small space.
12. Small Island With Deep Drawers
Deep drawers can make compact island storage highly practical.
They are useful for pots, pans, mixing bowls, dishes, and other larger items. Compared with a deep cabinet, drawers can also make it easier to see and reach the contents.
13. Small Kitchen Island With Breakfast Bar
A small breakfast bar can turn unused countertop space into a casual eating area.
A modest overhang on one side may be enough for one or two stools. Keep the seating zone away from major traffic paths so people sitting at the island do not interfere with kitchen movement.
14. Two-Tone Small Kitchen Island
A two-tone island adds visual interest without requiring a complicated design.
For example, you could combine light cabinetry with a wood countertop or use a contrasting island color against neutral perimeter cabinets. The key is to limit the number of competing finishes.
15. Minimalist Small Kitchen Island
Minimalist islands work naturally in compact kitchens because they focus on essential functions.
Flat-panel cabinetry, simple hardware, clean lines, and an uncluttered countertop can make the island feel intentional rather than bulky.
16. Scandinavian-Style Small Kitchen Island
A Scandinavian-inspired island can combine simplicity with warmth.
Think light wood, soft neutral colors, straightforward cabinetry, and practical storage. Keep decorative accessories limited so the island remains visually calm.
17. Modern Organic Small Kitchen Island
Modern organic kitchens benefit from a combination of contemporary forms and natural materials.
Pair a simple island with wood, stone, textured finishes, soft neutral colors, or understated hardware. The result can feel warm without sacrificing the clean appearance of modern kitchen design.
18. Small Island With Built-In Trash Storage
If your kitchen has limited storage, the island can provide a dedicated location for trash and recycling.
Pull-out bins keep containers hidden while keeping them close to the main food-preparation area. Make sure the location does not interfere with seating or nearby drawers.
19. Small Island With Appliance Storage
Small appliances can quickly consume limited countertop space.
Create dedicated cabinet or drawer storage for appliances such as mixers, blenders, coffee equipment, or toasters. If an appliance is used every day, make sure its storage location is easy to access.
20. Small Island With a Prep Sink
A prep sink can improve the workflow of a larger compact island when plumbing and counter space allow it.
However, a sink requires careful planning. You need to consider plumbing, faucet placement, surrounding countertop space, drainage, splashing, and access to nearby appliances.
For very small kitchens, adding a sink may take away more useful prep surface than it provides.
21. Small Island With Pendant Lighting
Pendant lighting can make a small island feel like a deliberate design feature.
Choose fixtures that are appropriately scaled to the island. One carefully selected pendant may work better than several oversized fixtures competing for attention.
22. Compact Island for an Apartment Kitchen
Apartment kitchens often benefit from flexible furniture.
A movable cart, slim freestanding island, or compact storage unit can provide additional workspace without requiring permanent construction. Choose an option that can be moved when cleaning, rearranging, or using the kitchen for another purpose.
23. Small Kitchen Island With Seating on One Side
Keeping seating on one side creates a clear division between the working and social areas.
This arrangement works particularly well when you want an island to function as both a prep surface and casual dining spot. Choose slim stools and avoid placing them where they block a main walkway.
24. DIY Small Kitchen Island
A simple DIY island can be an affordable way to add function.
You can repurpose furniture, build a basic cabinet box, add a countertop, or upgrade an existing piece with paint and hardware. More complex projects involving plumbing, gas, electrical work, or structural modifications should be handled according to local requirements and by qualified professionals when appropriate.
25. Multi-Functional Small Kitchen Island
The most valuable island may be one that performs several jobs without becoming oversized.
A compact island could combine prep space, drawers, appliance storage, seating, and a small decorative display area. Prioritize the functions you use most instead of trying to include every possible feature.
Best Small Kitchen Island Ideas by Kitchen Layout
The ideal island depends heavily on the kitchen’s existing shape.
Small Island for an L-Shaped Kitchen
An L-shaped kitchen often provides a natural open area between two cabinet runs.
A compact rectangular island can fill this central space while maintaining access to the refrigerator, sink, range, and other work areas. Keep the island proportionate to the open floor area rather than choosing its size based only on available countertop space.
Small Island for a U-Shaped Kitchen
U-shaped kitchens can offer plenty of cabinetry but may have limited central circulation.
A small island may work if the center remains comfortable after accounting for cabinet doors and appliance openings. If the island makes the middle of the room feel crowded, a narrow movable cart may be a better option.
Small Island for a One-Wall Kitchen
A one-wall kitchen can sometimes accommodate a compact island if the room extends far enough into the adjacent living or dining area.
A small island can create a transition between the kitchen and the rest of the room while adding storage and seating.
Small Island for an Open-Concept Kitchen
Open-concept kitchens are often well suited to islands because there may be more flexibility around the perimeter.
Use the island to define the kitchen zone without creating a visual wall. Seating can also help connect the kitchen with the dining or living area.
Small Island for a Galley Kitchen
A traditional galley kitchen may not have enough width for a permanent freestanding island.
If there is enough room, a very narrow movable piece could work. Otherwise, a peninsula or wall-mounted solution may provide better functionality.
Small Island for an Apartment Kitchen
For apartments, prioritize flexibility.
A portable island, rolling cart, or furniture-style piece can add function without committing the room to a permanent layout. Before making permanent modifications, check the property’s rules and obtain required permission.
How Small Should a Kitchen Island Be?
There is no single island size that works for every small kitchen. The appropriate dimensions depend on the room, appliance locations, cabinet configuration, traffic paths, and intended use.
Small Kitchen Island Width
The width should be determined by what you need the island to accomplish.
If you only need a prep surface, a narrower island may be sufficient. If you want seating, storage, or appliances, the required footprint increases.
Small Kitchen Island Length
Length should also reflect the room’s proportions.
A long, narrow island can sometimes work better than a short, deep island because it provides useful countertop space while maintaining a slimmer profile.
Kitchen Island Depth
Depth affects both storage and circulation.
A deeper island provides more storage and countertop area, but it also consumes more floor space. In a small kitchen, avoid adding depth simply because you have the option.
Countertop Overhang for Seating
If people will sit at the island, the countertop needs enough overhang to provide comfortable legroom.
The exact design depends on the stool style, support structure, countertop material, and island construction. A kitchen designer or cabinet professional can help determine an appropriate overhang for a custom installation.
Clearance Around a Small Island
Clearance is one of the most important considerations.
Check the space around:
- Cabinet doors
- Drawers
- Refrigerator doors
- Oven doors
- Dishwasher doors
- Main walking routes
- Seating
- Other work areas
A smaller island with good circulation is usually more useful than a larger island that makes the kitchen difficult to navigate.
| Island Type | Best For | Main Benefit |
|---|---|---|
| Narrow Island | Tight kitchens | Saves floor space |
| Compact Island | Small-to-medium kitchens | Balances function and size |
| Rolling Island | Flexible layouts | Easy to move |
| Seating Island | Small family kitchens | Adds casual dining |
| Storage Island | Kitchens with limited cabinets | Adds organization |
How Much Space Do You Need Around a Small Kitchen Island?
Instead of focusing only on the island itself, evaluate the entire area around it.
You need to consider the main walkway, work zones, appliance doors, refrigerator access, dishwasher clearance, oven clearance, and seating.
A useful way to plan is to mark the proposed island footprint on the floor using painter’s tape or another temporary method. Walk through normal kitchen tasks and open nearby appliances. This simple test can reveal problems before you purchase or build anything.
Why Clearance Matters More Than Island Size
An island should improve the kitchen’s workflow rather than compete with it.
If people constantly have to squeeze around stools, move around open dishwasher doors, or walk awkwardly between the island and cabinets, the island is too large or poorly positioned.
Small Kitchen Island With Seating Ideas
Seating can make a compact island much more useful, but it also requires additional space.
Consider these options:
- One-stool island for extremely compact layouts
- Two-stool island for couples or small households
- Three-stool island where the room allows it
- Counter-height seating for casual meals
- Backless stools for a lighter visual appearance
- Slim stools for narrow spaces
- Breakfast-bar overhang for casual dining
- Seating on one side to preserve circulation
How to Choose Stools for a Small Island
Stool width: Choose a width that allows people to sit comfortably without making the island feel overcrowded.
Seat height: Match the stool height to the countertop height.
Backless vs. backed: Backless stools can slide underneath the counter, while backed stools may provide more support.
Material: Wood, metal, upholstered, and mixed-material stools can all work. Select a finish that relates to the kitchen’s other materials.
Comfort: If the island will be used for meals or work, comfort matters more than appearance alone.
Clearance: Make sure stools can be pulled out without blocking an important walkway.
Small Kitchen Island Storage Ideas
A compact island can provide surprisingly useful storage when the interior is planned carefully.
Deep Drawers
Use deep drawers for pots, pans, mixing bowls, and other larger kitchen equipment.
Pull-Out Cabinets
Pull-out storage can make narrow or deep cabinet spaces easier to access.
Open Shelving
Open shelves work well for cookbooks, baskets, cutting boards, or decorative items.
Tray Storage
A narrow vertical section can hold baking trays, cutting boards, and serving boards.
Spice Storage
If the island is near the cooking zone, a dedicated spice drawer or pull-out organizer can keep frequently used seasonings accessible.
Appliance Storage
Store less frequently used appliances inside the island to keep the main countertop clear.
Trash and Recycling Storage
Pull-out bins can keep waste containers hidden while maintaining convenient access.
Hidden Storage
Use closed cabinets when you want the kitchen to look visually clean and uncluttered.
Cookbook Storage
Open shelves or a dedicated vertical compartment can turn cookbooks into a functional decorative element.
Best Countertop Materials for a Small Kitchen Island
The countertop has a major effect on the island’s appearance and everyday maintenance requirements.
Quartz
Quartz can provide a clean, contemporary appearance and is available in many colors and patterns. It can work particularly well in modern, minimalist, and transitional kitchens.
Butcher Block
Butcher block adds warmth and natural texture. It can be a strong choice for farmhouse, Scandinavian, traditional, and modern organic designs, but it requires appropriate care.
Marble
Marble creates a classic, high-end appearance. Its natural variation can make a small island feel distinctive, but homeowners should understand its care requirements before choosing it.
Granite
Granite offers natural variation and a durable countertop surface. It can work across traditional, transitional, and contemporary kitchens depending on the color and edge treatment.
Porcelain
Porcelain can provide a contemporary appearance with a range of patterns and finishes. Its suitability depends on the specific product and installation, so follow the manufacturer’s care and installation guidance.
Solid Surface
Solid-surface countertops offer a clean, seamless appearance and can work well when you want a simple contemporary design.
| Countertop | Look | Maintenance Consideration | Best For |
|---|---|---|---|
| Quartz | Modern | Relatively easy | Busy kitchens |
| Butcher Block | Warm | Requires care | Natural designs |
| Marble | Luxurious | Higher care | Statement islands |
| Granite | Classic | Durable | Traditional kitchens |
| Porcelain | Contemporary | Low maintenance | Modern homes |
The best countertop is the one that fits your cooking habits, design preferences, maintenance expectations, and budget.
Small Kitchen Island Cabinet Color Ideas
Color can change how large or visually heavy an island feels.
Popular choices include:
- White
- Warm wood
- Natural oak
- Walnut
- Sage green
- Dark green
- Navy
- Black
- Greige
- Two-tone combinations
Should a Small Kitchen Island Match the Cabinets?
Matching the island to the surrounding cabinets creates a cohesive appearance and can make the kitchen feel visually continuous.
A contrasting island can create a focal point and add personality. In a small kitchen, however, strong contrast should be balanced with the rest of the room.
For example, a dark green island can work beautifully with warm white perimeter cabinets, while a walnut island can add depth to an otherwise neutral kitchen.
Small Kitchen Island Lighting Ideas
Lighting should be functional as well as decorative.
One Pendant Light
One appropriately scaled pendant can create a focal point over a very small island.
Two Small Pendants
Two smaller fixtures can provide balanced illumination over a longer compact island.
Linear Pendant
A slim linear fixture can work well when you want even visual coverage without several separate hanging lights.
Recessed Lighting + Pendant
Combining general ceiling lighting with decorative island lighting can create a more layered setup.
Statement Pendant for a Small Island
A statement fixture can work, but scale matters. An oversized light can dominate a compact kitchen, so choose something that complements the island’s proportions.
Small Kitchen Island Ideas for Different Design Styles
| Style | Island Design Direction |
|---|---|
| Modern | Flat-panel cabinetry and clean lines |
| Minimalist | Simple, uncluttered design |
| Farmhouse | Wood, panel details, classic finishes |
| Scandinavian | Light wood and neutral colors |
| Japandi | Warm wood and restrained styling |
| Modern Organic | Natural textures and soft tones |
| Luxury | Stone surfaces and refined hardware |
| Industrial | Dark finishes and metal accents |
The goal is not to copy a particular trend. Choose a style that fits the architecture and existing materials of the kitchen.
Small Kitchen Island vs. Kitchen Peninsula
Both options can provide additional workspace and storage, but they suit different layouts.
Small Kitchen Island
Pros
- Accessible from multiple sides
- Flexible placement
- Can create a social center
- Can include storage and seating
- Can visually separate kitchen and living zones
Cons
- Requires usable floor space on multiple sides
- Can interfere with traffic flow
- May not work well in very narrow kitchens
Kitchen Peninsula
Pros
- Works well in narrower layouts
- Can use less central floor space
- Provides additional counter space
- Can include seating
- Can connect naturally to existing cabinetry
Cons
- Less circulation around the unit
- Less flexible than a freestanding island
- Can make a narrow kitchen feel more enclosed if poorly positioned
If the kitchen is extremely tight, do not assume an island is automatically the better option. A peninsula may deliver more usable function.
Small Kitchen Island Ideas on a Budget
You do not necessarily need a complete kitchen renovation to improve an island.
Paint an Existing Island
A new cabinet color can dramatically change the appearance of an existing island.
Change Cabinet Hardware
Simple hardware changes can update the style without replacing the entire cabinet structure.
Add a Butcher-Block Countertop
For suitable existing cabinetry, a wood countertop can create a warmer appearance.
Install Open Shelving
Open shelves can add storage and display space without requiring a large cabinet system.
Add Drawer Organizers
Improving the interior organization can make an existing island much more useful.
Use a Movable Island
A rolling or freestanding piece can provide additional workspace without permanent construction.
Upgrade Pendant Lighting
Replacing outdated lighting can make the island feel more intentional.
Add Decorative Side Panels
If the island is visually plain, decorative paneling can create more architectural interest.
Refinish Existing Cabinetry
Refreshing the finish may be more practical than replacing a functional island.
Small Kitchen Island Ideas for Rental Kitchens
Rental kitchens require a different approach because permanent changes may not be allowed.
Consider:
- Rolling carts
- Freestanding islands
- Removable storage
- Counter-height tables
- Portable butcher-block islands
- Furniture-style pieces
A portable island can provide prep space and storage while remaining flexible.
Before making permanent changes such as drilling into cabinetry, installing electrical components, or altering plumbing, check your lease and obtain the required permission.
Can You DIY a Small Kitchen Island?
Yes, some small kitchen island projects are suitable for DIY work, particularly when the project involves furniture or cosmetic changes.
DIY-Friendly Projects
These may include:
- Painting
- Hardware replacement
- Open shelving
- Furniture-style islands
- Rolling islands
- Simple storage upgrades
Projects Better Left to Professionals
Be more cautious with:
- Electrical work
- Plumbing
- Gas connections
- Structural modifications
- Built-in ventilation
- Major cabinetry changes
Any project involving utilities or structural changes should be planned according to applicable local requirements and manufacturer instructions.
How to Make a Small Kitchen Island Look More Expensive
A small island can look polished without using an excessive number of decorative features.
- Upgrade the countertop. A visually appealing surface can become the island’s main focal point.
- Use quality-looking hardware. Coordinate pulls or knobs with the kitchen’s other finishes.
- Add attractive pendant lighting. Choose fixtures that fit the island’s proportions.
- Use decorative side panels. Panel details can make a basic cabinet look more substantial.
- Choose a strong cabinet color. A carefully selected color can give the island character.
- Add natural wood details. Wood can bring warmth and texture.
- Keep the countertop uncluttered. Less visual clutter often makes a compact island look more refined.
- Use coordinated stools. Seating should complement the island instead of competing with it.
- Add subtle open shelving. Use it selectively for practical or decorative storage.
- Choose one visual focal point. Avoid combining too many statement materials at once.
Common Small Kitchen Island Mistakes to Avoid
1. Choosing an Island That’s Too Large
The biggest island is not necessarily the most useful. Preserve circulation first.
2. Ignoring Traffic Flow
Map how people enter, leave, cook, clean, and access appliances before finalizing the island position.
3. Blocking Appliance Doors
Make sure refrigerators, ovens, dishwashers, and cabinets can open without colliding with the island or nearby people.
4. Adding Too Many Stools
More seating requires more space. Choose the number of seats based on the room rather than appearance.
5. Using an Oversized Pendant
A large fixture can visually overwhelm a compact kitchen.
6. Sacrificing Workspace for Decoration
An island should remain practical. Decorative features should not eliminate the countertop area you actually need.
7. Forgetting Storage
If storage is one of the reasons for adding an island, plan its interior carefully.
8. Adding Unnecessary Plumbing
A sink can be useful, but plumbing should serve a real workflow need rather than simply making the island appear more sophisticated.
9. Mixing Too Many Materials
A compact kitchen can quickly look visually busy when the island introduces too many colors, stones, metals, and wood finishes.
10. Ignoring Countertop Overhang
If seating is included, provide enough space for comfortable legroom and make sure the supporting structure is appropriate for the countertop.
11. Poor Lighting Placement
Lighting should illuminate the island without creating glare or interfering with sightlines.
12. Choosing Style Over Everyday Function
The island should make daily kitchen tasks easier. A beautiful island that creates constant traffic problems is not a successful design.
How to Choose the Right Small Kitchen Island
Follow this process before purchasing or building an island.
Step 1: Measure the Kitchen
Record the available floor space, cabinet dimensions, door openings, and appliance positions.
Step 2: Map Traffic Paths
Identify the routes people use most often. Include entrances and paths to the refrigerator, sink, range, dishwasher, and dining area.
Step 3: Identify the Island’s Main Purpose
Decide whether the priority is:
- Prep space
- Storage
- Seating
- Dining
- Appliance storage
- Entertaining
- A combination of functions
Step 4: Choose the Appropriate Shape
A rectangle is common, but a narrow, movable, furniture-style, or peninsula configuration may be more appropriate.
Step 5: Determine Island Size
Choose dimensions based on available space rather than starting with a preferred island size.
Step 6: Decide Whether You Need Seating
If you rarely eat at the island, you may gain more value from additional storage or prep space.
Step 7: Plan Storage
Think about exactly what the island will store before choosing drawer and cabinet configurations.
Step 8: Choose the Countertop
Consider appearance, maintenance, durability, cooking habits, and budget.
Step 9: Select Cabinet Color
Match the island to the kitchen for continuity or use contrast to create a focal point.
Step 10: Plan Lighting
Consider both general kitchen lighting and dedicated island lighting.
Step 11: Review Appliance Clearance
Open every nearby appliance and cabinet door before finalizing the layout.
Step 12: Recheck the Entire Layout
Imagine preparing food, unloading groceries, cleaning dishes, opening the refrigerator, and moving around the kitchen. The finished island should support these routines rather than complicate them.
Small Kitchen Island Ideas — Which One Is Right for You?
The best option depends on the problem you’re trying to solve.
| Your Main Need | Recommended Option |
|---|---|
| Extra prep space | Narrow prep island |
| More storage | Deep-drawer island |
| Casual meals | Two-seat island |
| Flexibility | Rolling island |
| Small apartment | Portable island |
| Luxury appearance | Waterfall-edge island |
| Warm design | Wood island |
| Modern design | Minimalist island |
| Entertaining | Seating island |
| Extremely tight kitchen | Peninsula |
This approach keeps the design focused. Instead of asking which island looks best in a photograph, ask which island will make your own kitchen easier to use.
Frequently Asked Questions About Small Kitchen Islands
What is the smallest practical kitchen island?
There is no universal minimum size because the practical size depends on the kitchen layout, intended function, and surrounding clearance. A very compact prep island may work where a seating island would not.
Can a small kitchen have an island?
Yes. Compact kitchens can use narrow, movable, furniture-style, or specially designed islands when there is enough space for comfortable circulation.
How much space should be between an island and cabinets?
The appropriate clearance depends on whether the area is primarily a walkway, a working zone, or a seating area. Always account for appliance and cabinet doors as well as normal movement through the kitchen.
Is a kitchen island or peninsula better for a small kitchen?
A peninsula can be better when the kitchen is too narrow for comfortable circulation around a freestanding island. An island can be preferable when there is sufficient space on multiple sides.
Can a small kitchen island have seating?
Yes. One or two stools can work well when the island and surrounding area are designed specifically for seating.
How many stools fit on a small kitchen island?
The number depends on the available counter length, stool width, and desired comfort. Do not add seats so close together that people cannot sit or move comfortably.
What is the best countertop for a small kitchen island?
There is no single best material. Quartz, butcher block, marble, granite, porcelain, and solid surface can all work depending on the desired appearance, maintenance requirements, cooking habits, and budget.
Can you put a sink in a small kitchen island?
Yes, but a sink consumes valuable countertop space and requires plumbing. It makes the most sense when it genuinely improves the kitchen workflow.
Are rolling kitchen islands good for small spaces?
They can be an excellent option when flexibility is important. A rolling island can be moved when you need additional floor space.
What color island makes a small kitchen look bigger?
Light colors can create a visually open appearance, but the surrounding cabinets, walls, flooring, lighting, and countertop also affect how spacious the room feels. A carefully selected contrasting island can work in a small kitchen as well.
Does a small kitchen island need pendant lights?
No. Pendant lights are decorative and functional options, but recessed, track, or other properly planned lighting can also illuminate an island effectively.
Small Kitchen Island Planning Checklist
Before purchasing or building your island, review this checklist:
- Measure the room
- Measure existing cabinets
- Check appliance doors
- Map walking paths
- Determine the island’s purpose
- Choose island dimensions
- Decide on seating
- Plan storage
- Select the countertop
- Choose cabinet color
- Plan lighting
- Check electrical needs
- Check plumbing needs
- Consider ventilation if cooking
- Confirm clearance
- Review the entire kitchen layout
A few minutes spent checking the layout can prevent a visually attractive island from becoming an everyday obstacle.
Recommended Internal Links
To build a strong kitchen content cluster, naturally connect this article to related guides such as:
- Modern Kitchen Ideas
- Modern Kitchen Design Ideas
- Small Kitchen Ideas
- Kitchen Cabinet Color Ideas
- Kitchen Countertop Decor Ideas
- Kitchen Backsplash Ideas
- Kitchen Lighting Ideas
- Luxury Quartz Kitchen Island Styling Ideas
- Warm Minimalist Kitchen Cabinet Ideas
- Hidden Pantry Cabinet Design Ideas
- Kitchen Makeover Ideas
- Aesthetic Built-In Coffee Bar Ideas
Use the links where they genuinely help the reader continue researching a related topic. Avoid repeatedly using the exact same anchor text when a natural variation makes more sense.
Image SEO Plan
Visual content can make this article much more useful because kitchen islands are highly dependent on proportion, layout, and material combinations.
Recommended images include:
- Narrow small kitchen island
- Small kitchen island with two stools
- Small kitchen island with storage
- Rolling kitchen island
- Small wood kitchen island
- White compact kitchen island
- Dark green small island
- Waterfall-edge island
- Small island with pendant lights
- Small apartment kitchen island
- Small island vs. peninsula
- Small kitchen island layout
- Small island countertop ideas
- Small island storage drawers
- Small kitchen island with breakfast bar
Suggested Image File Names
small-kitchen-island-ideas-2026.webpsmall-kitchen-island-with-seating.webpnarrow-kitchen-island-design.webpsmall-kitchen-island-storage.webprolling-kitchen-island-small-space.webpsmall-wood-kitchen-island.webpsmall-kitchen-island-pendant-lighting.webpsmall-kitchen-island-layout.webp
Image Alt-Text Direction
Write alt text based on what is actually visible in each image.
For example, instead of repeatedly using the exact focus keyphrase, describe the image naturally:
“Compact white kitchen island with two wooden stools in a bright modern kitchen.”
This provides useful accessibility information while naturally describing the visual.
Recommended Comparison Tables
For this article, the most useful tables are:
- Island Type vs. Best Use
- Kitchen Layout vs. Suitable Island
- Countertop Material Comparison
- Kitchen Need vs. Recommended Island
- Island Features vs. Space Requirements
Tables should summarize information rather than duplicate large blocks of text. Their purpose is to help readers make decisions quickly.
Final Thoughts
The best small kitchen island ideas are not necessarily the most elaborate or expensive. A successful island should make the kitchen easier to use while fitting naturally into the available space.
For some kitchens, that means a narrow prep island. For others, a two-seat breakfast bar, rolling cart, storage island, or peninsula may be the better choice.
Start with measurements and traffic flow, then decide what you actually need the island to do. From there, choose storage, seating, countertop materials, cabinet colors, and lighting that support those priorities.
Most importantly, don’t sacrifice comfortable movement just to add more countertop. In a small kitchen, thoughtful proportions and practical design will usually create a better result than simply trying to fit the largest possible island.