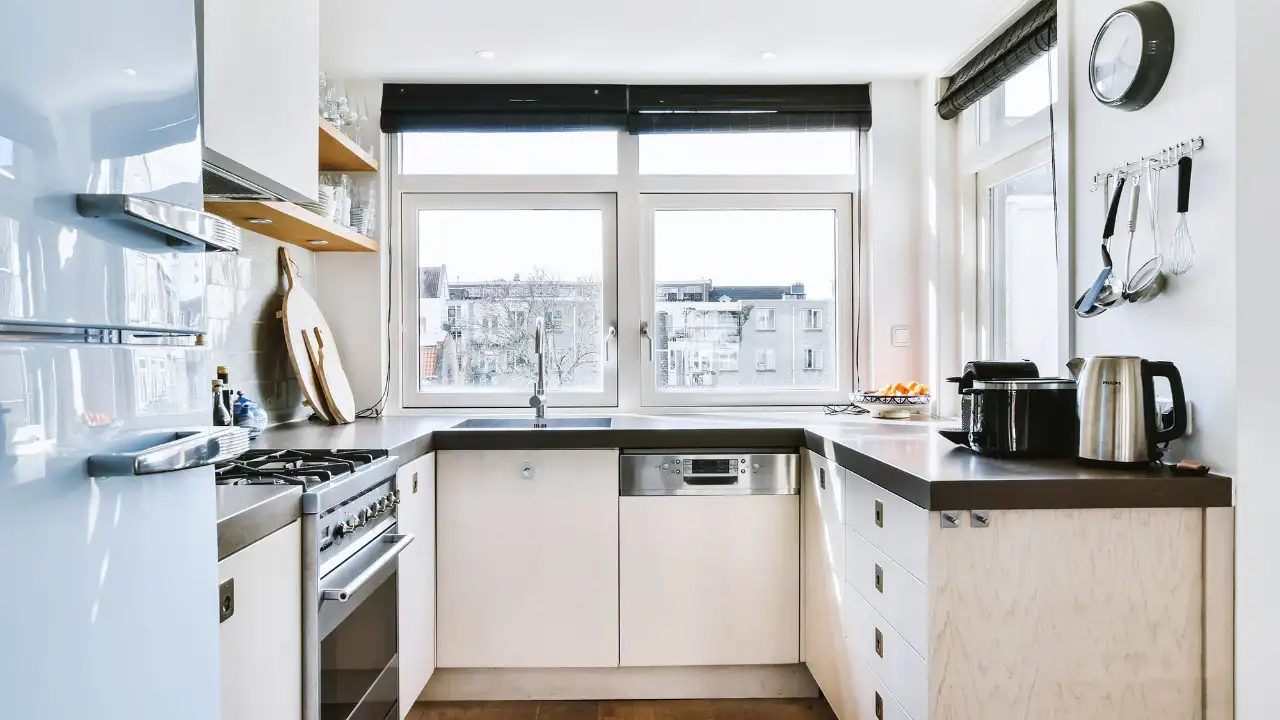
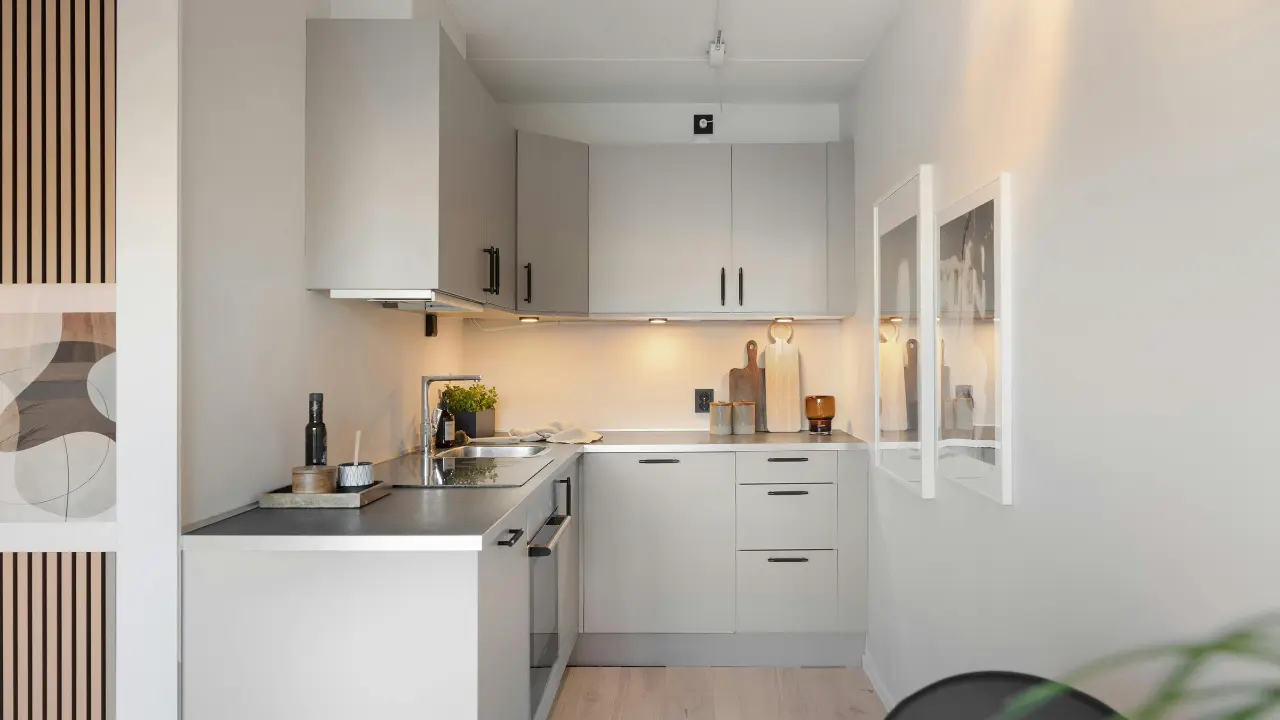
A beautiful kitchen can look impressive in a photo and still be frustrating to use every day. The best modern kitchen isn’t simply the one with the newest cabinets, biggest island, or most expensive countertop. It is the one that makes cooking, cleaning, storage, and entertaining feel easier while maintaining a cohesive visual style.
The strongest modern kitchen design ideas balance clean lines with practical storage, thoughtful lighting, durable materials, comfortable proportions, and a color palette that works with the rest of the home.
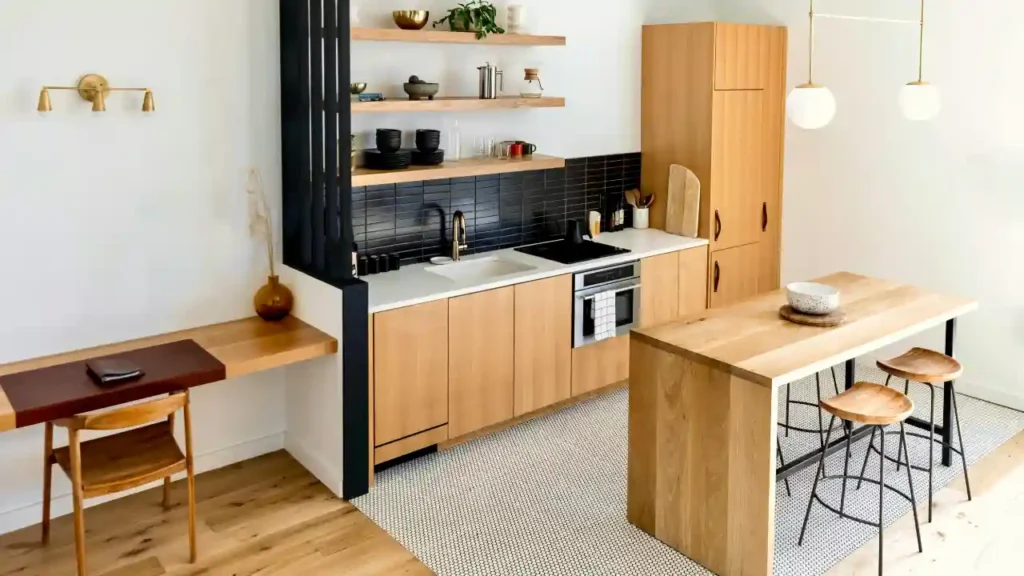
Whether you’re planning a complete remodel or simply want to make an existing kitchen feel more current, the ideas below can help you decide what to change, what to keep, and where your budget will have the greatest impact.
What Is Modern Kitchen Design?
Modern kitchen design generally emphasizes clean architectural lines, simple forms, restrained decoration, and functional spaces. However, modern does not automatically mean stark white, completely minimalist, expensive, or filled with handleless cabinets.
A successful modern kitchen can be warm, colorful, textured, traditional-influenced, or highly minimalist depending on the materials and proportions you choose.
The most useful characteristics include:
- Clean cabinet lines
- Simple and intentional shapes
- A controlled material palette
- Efficient storage
- Practical work zones
- Streamlined appliances
- Layered lighting
- Durable surfaces
- Minimal but purposeful decor
The goal is not to remove personality. Instead, modern design usually creates a visual framework where each material, fixture, and decorative element has a clear purpose.
Clean Architectural Lines
Modern kitchens often look organized because major elements share a visual direction. Cabinet fronts, countertops, backsplashes, flooring, and lighting should feel connected rather than competing for attention.
Straight cabinet lines and simple geometric shapes can create this effect without making the kitchen feel sterile.
Simple Cabinet Profiles
Flat-panel or slab-front cabinetry is strongly associated with modern kitchens because it minimizes visual interruptions.
However, a simplified Shaker profile can also work beautifully if the rest of the kitchen uses contemporary materials, restrained hardware, and a coordinated palette.
Controlled Material Selection
Using too many finishes can make even a large kitchen feel visually busy.
A useful approach is to select one dominant material, one supporting material, and one or two accents. For example:
Oak cabinetry + light stone countertop + brushed brass hardware
or:
Greige cabinetry + porcelain backsplash + matte black fixtures
Functional Storage
Modern design works best when clutter has a place to go.
Deep drawers, pull-out pantry systems, appliance garages, vertical dividers, and ceiling-height cabinetry can keep everyday items organized while maintaining clean visual lines.
Integrated and Streamlined Features
Integrated appliances, concealed storage, built-in coffee stations, and carefully planned cabinetry can reduce visual noise.
That doesn’t mean every appliance needs to be hidden. The right choice depends on your budget, cooking habits, kitchen size, and preferred aesthetic.
Layered Lighting
A modern kitchen needs more than attractive pendant lights.
A useful lighting plan combines:
- Ambient lighting
- Task lighting
- Accent or decorative lighting
This creates a kitchen that works during food preparation and still feels inviting in the evening.
Minimal but Intentional Decor
Modern kitchens generally benefit from fewer decorative objects.
Instead of filling every shelf and countertop, choose a few elements that add texture or personality, such as a ceramic bowl, plant, artwork, wooden cutting board, or carefully selected tray.
Modern vs. Contemporary Kitchen Design
The terms modern and contemporary are often used interchangeably, but they are not exactly the same.
What Defines Modern Kitchen Design?
Modern design is associated with a more defined design philosophy centered on simplicity, functionality, geometry, and reduced ornamentation.
In today’s interiors, that can translate into:
- Flat-front cabinets
- Natural materials
- Simple hardware
- Strong horizontal lines
- Minimal decoration
- Functional layouts
What Defines Contemporary Kitchen Design?
Contemporary design is more closely connected to what feels current at a particular point in time.
A contemporary kitchen may combine modern cabinetry with current colors, unusual lighting, sculptural furniture, bold stone patterns, or emerging materials.
Where the Two Styles Overlap
There is substantial overlap.
For example, a kitchen with flat oak cabinets, a stone island, simple pendant lighting, and minimal hardware can comfortably be described as both modern and contemporary.
Which Style Is Better for Your Home?
Don’t choose based on terminology alone.
Instead, ask:
- Do I prefer clean, restrained architecture?
- Do I want a kitchen that can evolve with changing tastes?
- How much visual detail do I enjoy?
- Which materials already exist in the home?
- How much maintenance am I comfortable with?
A cohesive kitchen that fits the home is usually more successful than one designed around a label.
25 Best Modern Kitchen Design Ideas for 2026
The following ideas focus on practical implementation rather than simply listing trends. For each concept, consider what it adds, where it works best, and what could go wrong.
1. Design Around a Warm Neutral Palette
Warm white, cream, beige, taupe, and greige can give a modern kitchen a softer appearance than stark white.
Warm neutrals are particularly useful when you want clean cabinetry without creating a cold, showroom-like atmosphere.
Pair warm cabinetry with:
- Natural oak
- Walnut
- Cream stone
- Soft beige walls
- Warm metal fixtures
- Warm-white lighting
The key is to vary texture. A monochromatic kitchen becomes much more interesting when smooth cabinetry is combined with stone, wood grain, woven materials, or subtle tile texture.
2. Combine Modern Cabinets With Natural Wood
Natural wood is one of the easiest ways to introduce warmth into a modern kitchen.
Oak creates a lighter, more casual appearance, while walnut generally creates a richer and more sophisticated feel. Ash can provide a lighter grain, while wood veneer can offer a consistent appearance across larger cabinet surfaces.
Try:
Warm white + oak
for a bright modern kitchen, or:
Cream + walnut
for a more luxurious atmosphere.
The important consideration is consistency. Choose wood tones that work with the flooring, dining furniture, and nearby rooms.
3. Choose Flat-Panel Cabinet Doors
Flat-panel cabinetry is a natural choice when you want a streamlined modern kitchen.
Without raised panels and decorative detailing, the cabinetry creates a quiet background for stronger elements such as stone, lighting, or hardware.
Flat fronts work particularly well with:
- Wood veneer
- Matte finishes
- Integrated appliances
- Minimal pulls
- Full-height cabinetry
However, simplicity doesn’t mean every surface should look identical. Texture and tonal contrast can prevent the design from becoming flat.
4. Create a Two-Tone Cabinet Design
Two-tone cabinetry can add depth without requiring complicated decoration.
Popular combinations include:
- White + natural oak
- Cream + walnut
- Greige + wood
- Sage + oak
- Charcoal + warm wood
- Black + light wood
A common approach is to use one finish for the upper or perimeter cabinets and another for the island.
For example, light cabinetry around the walls with a walnut island can create a strong focal point without making the entire kitchen dark.
5. Build the Kitchen Around a Functional Island
A kitchen island should be designed around how you actually use the room.
Before choosing an oversized island, consider:
- Food preparation
- Seating
- Storage
- Appliance placement
- Walkway space
- Door swings
- Traffic patterns
A smaller island that leaves comfortable circulation can be much more functional than a massive island that makes the room difficult to navigate.
Use the island for the tasks that matter most to your household rather than automatically adding every possible feature.
6. Use a Waterfall Island for a Strong Focal Point
A waterfall countertop continues vertically down the sides of an island, creating a continuous material effect.
It works especially well when the countertop material has an attractive pattern or texture.
Good candidates include:
- Stone-look surfaces
- Porcelain
- Natural stone
- Other slab materials designed for this application
A waterfall edge can be visually powerful, but it isn’t essential to a modern kitchen. If the island is small or the budget is limited, a standard countertop edge may provide better value.
7. Install a Full-Height Backsplash
A full-height backsplash can turn the wall behind the countertop into a major architectural feature.
Instead of stopping the backsplash below the upper cabinets, extend the material upward where appropriate.
Options include:
- Porcelain slabs
- Natural stone
- Marble-look surfaces
- Large-format panels
This approach works particularly well when the countertop and backsplash are coordinated but not necessarily identical.
8. Use Large-Format Backsplash Tile
Large-format tile can create a quieter visual field because there are fewer grout lines.
This can be particularly useful in modern kitchens where the goal is to emphasize clean surfaces.
Consider:
- Neutral porcelain
- Stone-look tile
- Large rectangular formats
- Subtle concrete effects
The scale should suit the kitchen. An oversized tile can look awkward if the installation area is too small or heavily interrupted.
9. Add Under-Cabinet Lighting
Under-cabinet lighting is one of the most useful improvements for a kitchen.
It can illuminate countertop work areas while also providing a softer layer of evening light.
Use it to support:
- Food preparation
- Reading recipes
- Cleaning
- Ambient evening lighting
Choose a color temperature that works with the overall atmosphere of the room rather than selecting fixtures based solely on appearance.
10. Use Statement Pendant Lighting
Pendant lights above an island can function as both task lighting and visual decoration.
The best pendant design depends on the scale of the island.
For a restrained kitchen, consider simple glass, metal, or fabric forms. For a more expressive interior, sculptural fixtures can become a focal point.
Avoid choosing fixtures that are so visually dominant that they compete with a patterned backsplash or dramatic countertop.
11. Try Minimal or Integrated Cabinet Hardware
Modern hardware can be subtle without being invisible.
Options include:
- Slim bar pulls
- Edge pulls
- Integrated handles
- Push-to-open systems
Hardware should also feel comfortable to use. A beautiful handle is not successful if it is difficult to grip.
When selecting hardware, consider how its finish relates to faucets, lighting, appliances, and other metal details.
12. Mix Warm Wood With Stone
Wood and stone create a useful contrast.
Wood contributes warmth and visual softness, while stone can provide a smoother, more architectural surface.
For example:
Walnut cabinetry + light stone countertop
creates a sophisticated contrast.
Or:
Oak cabinetry + darker stone
can create a stronger, more grounded appearance.
The secret is controlling the number of competing patterns. If the stone is highly dramatic, a quieter wood grain may create better balance.
13. Create a Moody Modern Kitchen
Dark kitchens can be sophisticated when the lighting and proportions are right.
Consider:
- Charcoal
- Deep green
- Navy
- Black
- Dark walnut
A dark kitchen generally benefits from sufficient natural or artificial light.
Instead of making every surface dark, introduce contrast through:
- Light countertops
- Metallic accents
- Wood
- Glass
- Warm lighting
- Lighter flooring
14. Design a Modern Organic Kitchen
Modern organic design combines clean architecture with natural materials and softer colors.
A useful formula is:
Natural wood + stone + warm neutrals + texture + greenery
Oak cabinetry, a stone countertop, woven stools, simple lighting, and a few plants can create a relaxed modern kitchen without making it overly rustic.
15. Create a Minimalist Modern Kitchen
Minimalism works best when it solves a practical problem rather than simply removing decoration.
Focus on:
- Fewer visible objects
- Consistent cabinet fronts
- Concealed storage
- Limited materials
- Simple hardware
- Clear countertops
The challenge is maintaining warmth.
Wood, textured stone, soft lighting, and subtle decorative elements can prevent minimalism from becoming visually sterile.
16. Use Floor-to-Ceiling Cabinetry
Tall cabinets make use of vertical space while creating a more architectural appearance.
They can house:
- Pantry supplies
- Small appliances
- Serving pieces
- Cleaning equipment
- Refrigeration
- Built-in ovens
In smaller kitchens, vertical storage can be particularly valuable because it uses wall height rather than consuming additional floor area.
17. Hide Small Appliances
Toasters, coffee makers, blenders, and other appliances can quickly overwhelm a clean countertop.
Consider creating dedicated storage zones such as:
- Appliance garages
- Pantry cabinets
- Deep drawers
- Coffee stations
- Lift-up cabinet sections
The goal isn’t to hide everything. Keep frequently used items accessible while giving less attractive appliances a practical home.
18. Create a Dedicated Modern Coffee Station
A coffee station can become a useful design zone rather than another countertop clutter area.
Include:
- Coffee machine
- Cups
- Coffee storage
- Small drawers
- Open or concealed shelving
- Task lighting
If space allows, locate it near a pantry or tall cabinet.
A pocket door or cabinet-based station can conceal the entire zone when the kitchen needs to look especially tidy.
19. Add Open Shelving as an Accent
Open shelving can make a modern kitchen feel lighter and more personal.
However, too many open shelves can create visual clutter.
Use one or two shelves to display:
- Everyday dishes
- Cookbooks
- Ceramics
- Small plants
- Decorative objects
If you prefer a highly minimalist appearance, keep most storage concealed and use open shelving only as an accent.
20. Choose a Monochromatic Kitchen Palette
A monochromatic kitchen can feel sophisticated when multiple textures are layered within the same color family.
For example, a warm beige kitchen might include:
- Matte beige cabinetry
- Cream stone
- Light oak
- Textured tile
- Brushed metal
The design stays cohesive while differences in texture keep it from looking flat.
21. Combine Matte and Reflective Finishes
Contrast doesn’t always need to come from color.
You can create visual depth by combining:
Matte cabinets + polished stone
or:
Matte black hardware + glossy tile
or:
Wood cabinetry + subtle reflective surfaces
This approach is particularly effective when you want a restrained color palette but still want visual interest.
22. Add Natural Greenery
Plants can soften a modern kitchen without changing its fundamental design.
Good locations include:
- Window ledges
- Open shelves
- A breakfast nook
- Empty countertop corners
- A dedicated plant stand
Choose greenery that suits the available natural light and your ability to maintain it.
The goal is to add life without turning the kitchen into a crowded plant display.
23. Create a Modern Breakfast Nook
If your kitchen has an unused corner, a breakfast nook can add functionality without requiring a major expansion.
Consider:
- Built-in bench seating
- Compact round tables
- Window seating
- Storage benches
- Simple pendant lighting
A small breakfast area can also create a transition between the kitchen and dining or living space.
24. Use Concealed Storage for a Cleaner Look
Modern kitchens benefit greatly from storage that keeps everyday objects organized but accessible.
Useful solutions include:
- Pull-out pantry systems
- Deep drawers
- Corner organizers
- Vertical tray dividers
- Appliance garages
- Drawer organizers
- Under-sink systems
Storage should be planned before decorative elements. A beautiful kitchen that lacks functional storage will quickly become cluttered.
25. Create a Modern Kitchen That Connects to the Rest of the Home
In an open-plan home, the kitchen should not feel like a completely separate room.
Coordinate:
- Flooring
- Wood tones
- Wall colors
- Lighting finishes
- Cabinet colors
- Dining furniture
- Living room materials
The kitchen can still have its own identity while sharing visual cues with adjacent spaces.
Modern Kitchen Cabinet Design Ideas
Cabinetry often occupies more visual space than any other kitchen element, so choosing the right style has a major impact.
Flat-Panel Cabinets
Ideal for a clean architectural appearance.
Minimal Shaker Cabinets
A simplified Shaker profile can soften a modern kitchen while maintaining clean proportions.
Natural Wood Cabinets
Oak, walnut, and ash can add warmth and texture.
Painted Modern Cabinets
Painted cabinetry gives you more control over color and can work beautifully with warm neutrals or darker shades.
Handleless Cabinets
These create an extremely streamlined appearance but should be evaluated for everyday usability.
Floor-to-Ceiling Cabinets
Excellent for maximizing vertical storage and creating a more built-in appearance.
Two-Tone Cabinets
Useful for creating visual hierarchy without adding decorative clutter.
Best Modern Kitchen Cabinet Colors
There is no single universally best cabinet color. The right choice depends on natural light, room size, flooring, countertop, and the atmosphere you want.
Warm White
A softer alternative to stark white.
Cream
Works well in warm modern kitchens and pairs naturally with wood.
Greige
A flexible neutral between gray and beige.
Taupe
Useful when you want more warmth and depth.
Sage Green
Adds color while remaining relatively restrained.
Deep Green
Creates a moody, sophisticated atmosphere.
Charcoal
A softer alternative to true black.
Black
Works especially well when balanced with wood, stone, or lighter surfaces.
Natural Oak
A versatile choice for warm modern and organic-modern interiors.
Walnut
Ideal when you want richer visual depth.
Light vs. Dark Cabinet Decision Guide
| Kitchen Condition | Consider |
|---|---|
| Small + limited natural light | Warm white or light neutral |
| Large + bright | Medium or dark tones |
| Want warmth | Oak or walnut |
| Want drama | Charcoal or deep green |
| Want timeless simplicity | Warm white or greige |
| Want a natural look | Oak, ash, or walnut |
Modern Kitchen Color Combinations
Choosing individual colors is only part of the process. Their relationship matters just as much.
White + Natural Oak
Bright, warm, and adaptable.
Cream + Walnut
A richer combination for sophisticated interiors.
Greige + Black
A restrained palette with strong contrast.
Sage + Warm White
Soft color without overwhelming the kitchen.
Deep Green + Brass
A dramatic combination that works particularly well with warm lighting.
Charcoal + Light Stone
Creates contrast while keeping the kitchen sophisticated.
Black + Natural Wood
A strong choice for a modern organic or dramatic kitchen.
Monochromatic Warm Neutral
Ideal when you prefer subtle variation rather than strong contrast.
How to Choose a Modern Kitchen Color Palette
Before finalizing colors, consider:
- Natural light
- Kitchen size
- Flooring
- Cabinet material
- Countertop pattern
- Adjacent room colors
- Desired atmosphere
Always evaluate samples in the actual kitchen when possible. A color can look very different under morning, afternoon, and evening lighting.
Modern Kitchen Countertop Design Ideas
Countertops influence both the appearance and everyday maintenance of a kitchen.
Quartz
Often selected for modern kitchens because it offers a broad range of colors and patterns. Care requirements vary by product, so always follow the manufacturer’s guidance.
Natural Stone
Natural stone provides distinctive variation and a premium appearance. Maintenance requirements depend on the specific stone and finish.
Porcelain
Large porcelain surfaces can work well in contemporary interiors, especially when a slab-style appearance is desired. Fabrication and installation should be carefully planned.
Concrete-Look Surfaces
These can create an industrial-modern atmosphere without requiring an actual poured concrete countertop.
Wood Countertops
Wood brings warmth to a modern kitchen but requires appropriate care and maintenance.
Waterfall Countertops
A waterfall edge emphasizes the island as a sculptural architectural element.
| Countertop | Best For | Main Consideration |
|---|---|---|
| Quartz | Low-maintenance modern kitchens | Product-specific care |
| Natural stone | Distinctive luxury appearance | Maintenance varies |
| Porcelain | Large-format modern surfaces | Professional fabrication |
| Concrete-look | Industrial-inspired designs | Finish and care vary |
| Wood | Warm modern kitchens | Regular care may be needed |
Modern Kitchen Backsplash Design Ideas
The backsplash can either quietly support the kitchen or become its main visual feature.
Full-Height Stone Slab
Excellent when you want the countertop and wall to feel visually connected.
Large-Format Porcelain
Useful for creating a clean, low-pattern appearance.
Minimal Subway Tile
A restrained tile layout can work in modern kitchens when the color, grout, and proportions are carefully selected.
Textured Neutral Tile
Adds interest without relying on strong color.
Zellige-Style Tile
Handcrafted-looking variation can soften a modern kitchen.
Bold Veined Stone
A dramatic backsplash can become the focal point of an otherwise restrained kitchen.
Geometric Modern Tile
Useful when you want more personality while keeping the cabinetry simple.
How to Match Backsplash and Countertop
They don’t need to match exactly.
Instead, compare:
- Undertones
- Pattern intensity
- Texture
- Scale
- Repeated colors
If the countertop has dramatic veining, a quieter backsplash may create better balance. If the countertop is subtle, the backsplash can carry more visual interest.
Modern Kitchen Island Design Ideas
An island should be both attractive and useful.
Small Kitchen Island
Use a compact island when the room provides enough circulation around it.
Large Island With Seating
A larger island can combine food preparation, storage, casual dining, and social space.
Waterfall Island
Ideal when the island needs to become a visual focal point.
Island With Deep Storage
Deep drawers are often useful for cookware, dishes, and larger kitchen equipment.
Island With Sink
A sink can make the island a major work zone, but placement should be carefully considered.
Island With Cooktop
A cooktop can centralize cooking activity, but it also affects ventilation, electrical planning, and countertop space.
Double Island for Large Kitchens
Large kitchens may support separate prep and serving or social zones.
Modern Kitchen Island Planning Checklist
Before finalizing the island, consider:
- Walkway clearance
- Seating
- Countertop depth
- Storage
- Electrical outlets
- Lighting
- Appliance placement
- Traffic flow
The largest island isn’t necessarily the best island. Proportion matters more than size alone.
Modern Kitchen Layout Ideas
The layout determines how easily people move through the kitchen.
| Layout | Modern Design Strategy |
|---|---|
| One-wall | Tall storage + efficient work zones |
| Galley | Streamlined cabinetry + vertical storage |
| L-shaped | Corner storage + optional island |
| U-shaped | Continuous work zones + balanced cabinetry |
| Open-plan | Coordinated kitchen and living finishes |
| Large kitchen | Island or double-island configuration |
One-Wall Modern Kitchen
A one-wall kitchen benefits from vertical cabinetry and carefully organized work zones.
Modern Galley Kitchen
Keep both sides visually coordinated and avoid unnecessary objects that make the passage feel narrow.
Modern L-Shaped Kitchen
An L-shaped layout provides flexibility for storage and can often accommodate a compact island or peninsula.
Modern U-Shaped Kitchen
U-shaped kitchens can provide substantial storage but require careful planning to avoid feeling enclosed.
Modern Open-Plan Kitchen
Coordinate cabinetry, flooring, lighting, and surrounding furniture so the kitchen feels integrated with the rest of the home.
Modern Kitchen Lighting Design Ideas
Good lighting can completely change how modern materials appear.
Recessed Ceiling Lighting
Useful for general illumination when positioned thoughtfully.
Pendant Lighting
Pendants can provide focused light above an island while adding visual personality.
Under-Cabinet Lighting
One of the most useful layers for countertop tasks.
Decorative Wall Lighting
Wall fixtures can add warmth and visual interest.
Statement Chandelier
A larger fixture can work in spacious kitchens or kitchen-dining areas.
Warm vs. Cool Lighting
Warm lighting can help wood and warm neutrals feel inviting, while cooler lighting can create a sharper appearance.
The right choice depends on the materials and atmosphere of the kitchen.
How to Layer Kitchen Lighting
Use three primary layers:
1. Ambient
Provides general illumination.
2. Task
Supports food preparation and other detailed work.
3. Accent/Decorative
Highlights architectural or decorative features.
Modern Kitchen Storage Design Ideas
Storage should be designed alongside the cabinetry rather than added at the end.
Deep Drawers
Useful for cookware, dishes, and larger kitchen items.
Pull-Out Pantry
Makes pantry items easier to access and can use narrow spaces effectively.
Vertical Tray Storage
Keeps baking sheets, cutting boards, and trays organized.
Corner Cabinet Organizers
Can make difficult corners more useful.
Appliance Garage
Provides a dedicated location for frequently used countertop appliances.
Under-Sink Organization
Use drawers, shelves, or removable organizers according to the plumbing configuration.
Ceiling-Height Cabinets
Take advantage of vertical space and reduce dust-collecting gaps above cabinets.
Drawer Dividers
Useful for utensils, cooking tools, and smaller items.
Hidden Storage Zones
The goal is to create a place for everyday objects so the kitchen can remain visually calm.
If your project includes a smaller kitchen, this section can naturally link to your dedicated small kitchen storage ideas article.
Modern Kitchen Design Ideas for Small Spaces
Small kitchens require more planning because every cabinet, wall, and countertop area has to work harder.
Use Vertical Space
Tall cabinets and wall-mounted storage can add capacity without consuming additional floor area.
Choose Light or Warm Neutral Colors
Light colors can help a small kitchen feel visually open, although darker colors can also work when balanced with sufficient lighting.
Use Slim Hardware
Small-scale hardware can keep cabinet fronts visually clean.
Consider a Peninsula Instead of an Island
A peninsula can provide workspace and seating while using less circulation space than a freestanding island.
Use Deep Drawers
Drawers can make everyday cookware easier to access and reduce the need to search through stacked shelves.
Keep Countertops Clear
Clutter is especially noticeable in a small kitchen.
Use Reflective Surfaces Carefully
Glass, polished surfaces, and selected reflective finishes can increase visual light, but too many glossy surfaces can become difficult to maintain.
Choose Compact Appliances Where Appropriate
Smaller appliances can preserve valuable workspace, provided they meet your cooking needs.
Modern Kitchen Design Ideas for Large Spaces
Large kitchens provide more design freedom but also create a risk of empty or disconnected areas.
Create a Large Central Island
A substantial island can combine preparation, storage, seating, and social interaction.
Add a Walk-In Pantry
A pantry can keep bulk supplies and small appliances out of the main kitchen.
Consider Double Islands
When the room is sufficiently large, separate islands can create dedicated preparation and serving zones.
Create Separate Prep and Serving Zones
This can make entertaining easier and reduce congestion around the main cooking area.
Add a Breakfast Area
A dedicated casual dining zone can make a large kitchen feel more complete.
Use Statement Lighting
Larger rooms can support more substantial lighting fixtures without overwhelming the space.
Create Strong Connection With Adjacent Rooms
Coordinate finishes so the large kitchen feels connected rather than isolated.
Warm Modern Kitchen Design Ideas
One of the biggest challenges with modern design is creating warmth without losing simplicity.
A warm modern kitchen can use:
- Natural oak
- Walnut
- Warm white
- Cream
- Beige
- Textured stone
- Brushed metals
- Warm lighting
- Linen
- Greenery
Warm Modern Material Formula
Clean cabinetry + natural wood + textured stone + warm lighting
For example, imagine cream flat-panel cabinets, an oak island, a lightly textured stone backsplash, brushed metal hardware, and warm pendant lighting.
The result can feel modern without becoming cold.
Minimalist Modern Kitchen Design Ideas
Minimalism is most effective when it makes the kitchen easier to use.
Reduce Visible Clutter
Keep frequently used items accessible but organized.
Use Consistent Cabinetry
Repeating the same cabinet finish creates visual calm.
Limit the Material Palette
Choose a small number of materials and repeat them intentionally.
Conceal Small Appliances
Use appliance garages, pantry cabinets, or dedicated stations.
Use Integrated Storage
Good storage allows the kitchen to remain visually clean.
Let One Material Become the Focal Point
A dramatic stone island or distinctive wood cabinetry can provide enough visual interest without additional decoration.
Modern Luxury Kitchen Design Ideas
Luxury is not simply about selecting the most expensive materials.
A truly luxurious kitchen often feels special because of:
- Proportion
- Craftsmanship
- Material quality
- Storage
- Lighting
- Comfort
- Detail
Custom Cabinetry
Custom dimensions can help the kitchen fit the room more precisely.
Full-Height Stone
A slab backsplash can create a strong architectural statement.
Large Island
A properly proportioned island can become the central feature of the kitchen.
Integrated Appliances
These can create a cohesive built-in appearance.
Statement Lighting
Large or sculptural fixtures can provide a focal point.
Premium Hardware
Hardware should feel appropriate to the cabinetry and overall design.
Natural Stone + Wood
The combination of natural materials can create depth and sophistication.
Carefully Planned Storage
Luxury also means convenience. A beautiful kitchen that is difficult to organize doesn’t deliver a truly premium experience.
Modern Kitchen Design Ideas on a Budget
You don’t necessarily need to replace an entire kitchen to make it look more modern.
Replace Cabinet Hardware
Changing outdated handles can quickly alter the appearance of cabinetry.
Paint Existing Cabinets
If the cabinet boxes and doors are in suitable condition, repainting can transform the color scheme.
Upgrade Lighting
Replacing outdated fixtures or adding under-cabinet lighting can improve both appearance and function.
Replace the Faucet
A modern faucet can become a small but noticeable visual upgrade.
Improve Storage
Sometimes organization creates a bigger improvement than replacing decorative elements.
Update the Backsplash
A new backsplash can refresh the kitchen without changing every cabinet.
Declutter Countertops
Removing unnecessary items costs nothing and can immediately make the room feel more modern.
Add Modern Bar Stools
If you have an island or peninsula, new stools can change the character of the space.
Budget Upgrade Table
| Upgrade | Visual Impact | Relative Cost |
|---|---|---|
| Cabinet hardware | High | Low |
| Paint | High | Low |
| Lighting | High | Low–Medium |
| Faucet | Medium–High | Medium |
| Backsplash | High | Medium |
| Countertop | High | Medium–High |
| New cabinetry | Very High | High |
Actual project costs vary by location, materials, labor, kitchen size, and scope.
Modern Kitchen Design Ideas for Apartments
Apartment kitchens often require a stronger focus on proportion and multifunctional storage.
Use One Consistent Cabinet Finish
A consistent finish can make a compact kitchen feel less visually fragmented.
Maximize Vertical Storage
Use tall cabinets and available wall space where permitted.
Choose Compact Appliances
Select appliances based on actual cooking requirements rather than simply choosing the largest available models.
Use a Peninsula
A peninsula can add preparation space and seating without requiring the circulation area of an island.
Keep Countertops Clear
In a compact kitchen, every visible object has greater visual impact.
Use Lighting to Define Zones
Pendant lights, under-cabinet lighting, and general lighting can visually separate work areas.
Coordinate Kitchen and Living Areas
In an open apartment layout, use related colors and materials between the kitchen and living room.
Modern Kitchen Materials: How to Mix Them Correctly
A simple three-layer material system can make material selection easier.
1. Main Material
Cabinetry
This usually provides the largest visual field.
2. Supporting Materials
Countertop + backsplash
These should complement the cabinetry rather than compete with it.
3. Accent Materials
Hardware + lighting + wood/metal details
These smaller elements provide contrast and personality.
A useful rule is to repeat important colors or finishes.
For example, if you use brushed brass hardware, consider repeating a similar tone in lighting or another small detail.
Likewise, if oak appears on the island, repeating that wood tone in nearby furniture can connect the kitchen to the rest of the home.
Modern Kitchen Design Mistakes to Avoid
Even attractive materials can produce a disappointing kitchen when planning decisions are poor.
Making the Kitchen Too Trendy
A kitchen should work for your home, not just for a short-lived social media trend.
Choosing Appearance Over Workflow
A beautiful layout is still unsuccessful if cooking requires unnecessary movement.
Using Too Many Materials
Too many competing finishes can make a modern kitchen look chaotic.
Poor Lighting
A stylish kitchen with inadequate task lighting becomes frustrating to use.
Insufficient Storage
Without enough storage, countertops quickly become cluttered.
Oversized Island
An island that is too large can reduce comfortable circulation.
Too Much Open Shelving
Open shelves require organization and regular cleaning.
Ignoring Maintenance
Consider cleaning requirements before choosing heavily textured, delicate, or high-maintenance surfaces.
Choosing Colors Without Considering Natural Light
A cabinet color can look completely different depending on the room’s light exposure.
Copying a Social Media Kitchen Without Adapting It to Your Home
Inspiration images are useful starting points, but room dimensions, windows, plumbing, electrical systems, household habits, and budget all affect what will actually work.
How to Plan a Modern Kitchen Design Step by Step
A structured process can prevent expensive mistakes.
Step 1: Measure the Space
Record walls, windows, doors, ceiling height, existing utilities, and fixed architectural elements.
Step 2: Identify Existing Problems
Write down what currently doesn’t work.
For example:
- Not enough drawers
- Poor lighting
- Insufficient countertop space
- Awkward appliance placement
- Limited pantry storage
Step 3: Choose the Layout
Decide whether a one-wall, galley, L-shaped, U-shaped, open-plan, island, or peninsula arrangement makes the most sense.
Step 4: Establish Your Budget
Separate cosmetic improvements from structural work and leave room for unexpected project requirements.
Step 5: Select Cabinet Style
Choose flat-panel, simplified Shaker, wood, painted, handleless, or another style that fits your desired appearance.
Step 6: Choose the Main Color
Consider natural light, flooring, room size, and adjacent spaces.
Step 7: Select Countertop
Evaluate appearance, maintenance, performance requirements, and budget.
Step 8: Choose Backsplash
Think about scale, undertones, texture, and how the backsplash relates to the countertop.
Step 9: Plan Lighting
Include ambient, task, and accent/decorative lighting.
Step 10: Design Storage
Plan drawers, pantry systems, corner storage, appliance zones, and vertical storage.
Step 11: Select Hardware and Fixtures
Coordinate handles, faucets, lighting finishes, and other visible metal details.
Step 12: Add Decor and Final Styling
Only after the functional decisions are complete should you add artwork, plants, stools, rugs, bowls, or other decorative elements.
How to Make an Existing Kitchen Look More Modern
A full remodel isn’t always necessary.
You can often create a significant visual change by improving a few high-impact elements.
Consider:
- Cabinet paint
- New hardware
- Modern faucet
- New pendant lights
- Under-cabinet lighting
- Backsplash update
- Countertop decluttering
- Modern stools
- Simple artwork
- Greenery
- Better storage organization
Start Here: Lowest Effort to Highest Impact
- Declutter
- Replace hardware
- Improve lighting
- Repaint cabinets
- Update the backsplash
- Replace the countertop
- Consider cabinetry changes
This sequence helps you avoid spending money on major changes before testing simpler improvements.
How Much Does a Modern Kitchen Remodel Cost?
There is no single reliable price for a modern kitchen remodel because project costs vary significantly.
Important factors include:
- Kitchen size
- Cabinetry
- Countertop material
- Appliances
- Plumbing
- Electrical work
- Flooring
- Labor
- Custom vs. stock cabinetry
- Geographic location
- Structural changes
It is useful to think about remodeling in three broad levels.
Cosmetic Update
May involve paint, hardware, lighting, styling, or small fixture changes.
Partial Remodel
Could involve cabinetry changes, a new countertop, backsplash, appliances, or a combination of upgrades.
Full Remodel
May involve new cabinetry, layout changes, plumbing, electrical work, flooring, appliances, and structural modifications.
If you add exact prices to this article later, use current, location-specific sources and clearly date the figures rather than presenting them as permanent costs.
Modern Kitchen Design Ideas — Quick Decision Guide
| If You Want… | Consider… |
|---|---|
| A brighter kitchen | Warm white + light surfaces |
| A warmer kitchen | Oak/walnut + cream |
| A luxury appearance | Stone + custom cabinetry |
| A minimalist look | Flat fronts + limited materials |
| A dramatic kitchen | Charcoal + contrasting stone |
| A small kitchen | Vertical storage + light colors |
| A natural look | Wood + stone + greenery |
| A budget update | Hardware + lighting + paint |
| A timeless look | Warm neutrals + simple cabinetry |
Frequently Asked Questions About Modern Kitchen Design Ideas
What makes a kitchen design modern?
Modern kitchen design typically emphasizes clean lines, simple cabinet profiles, practical storage, restrained decoration, streamlined appliances, and a coordinated material palette. It does not require an entirely white or minimalist color scheme.
What are the best modern kitchen colors for 2026?
Strong options include warm white, cream, greige, taupe, sage, deep green, charcoal, black, natural oak, and walnut. The best color depends on the kitchen’s natural light, size, flooring, and surrounding finishes.
What cabinet style looks most modern?
Flat-panel or slab-front cabinets are a common modern choice because they create clean visual lines. Simplified Shaker cabinetry can also work well when paired with restrained hardware and contemporary materials.
Are white kitchens still modern?
Yes. White cabinetry can still look modern, especially when paired with warm undertones, natural wood, textured stone, contemporary lighting, and simple hardware.
How do you make a modern kitchen feel warm?
Introduce natural wood, warm neutrals, textured materials, warm lighting, greenery, and carefully selected textiles. Oak or walnut cabinetry can be particularly effective for adding warmth.
What countertop works best with modern cabinets?
Quartz, natural stone, porcelain, concrete-look surfaces, and wood can all work. The right choice depends on appearance, maintenance requirements, performance needs, budget, and the cabinet material.
What backsplash is best for a modern kitchen?
There is no single best backsplash. Full-height stone, large-format porcelain, minimal tile, textured neutral tile, and bold veined surfaces can all work depending on the cabinetry and countertop.
How can I make my existing kitchen look modern?
Start with simple changes such as decluttering, replacing cabinet hardware, upgrading lighting, repainting cabinetry, improving storage, updating the backsplash, or replacing selected fixtures.
What is the best layout for a modern kitchen?
The best layout depends on the room. One-wall, galley, L-shaped, U-shaped, peninsula, island, and open-plan layouts can all work when they provide appropriate circulation, storage, and efficient work zones.
How can I design a modern kitchen on a budget?
Prioritize high-impact changes such as cabinet hardware, paint, lighting, storage organization, faucets, and selected backsplash improvements before considering full cabinetry replacement.
What is the difference between modern and contemporary kitchen design?
Modern design refers more closely to a defined design philosophy emphasizing simplicity, function, and clean forms. Contemporary design describes what feels current and can incorporate a broader mix of present-day materials, colors, and forms.
These FAQs should primarily serve readers. Google deprecated the FAQ rich-result feature in 2026, so there is no reason to write repetitive questions solely to pursue that search feature.
Modern Kitchen Design Checklist
Before finalizing your kitchen, review this checklist:
- Define the overall design style
- Choose a cohesive color palette
- Plan the kitchen layout
- Prioritize workflow
- Select cabinet style
- Plan sufficient storage
- Choose countertop material
- Coordinate backsplash
- Design layered lighting
- Plan island proportions
- Coordinate hardware
- Consider maintenance
- Add natural texture
- Keep unnecessary clutter out
- Design for long-term use
Conclusion
The strongest modern kitchen is not necessarily the most expensive, minimalist, or trend-heavy one. It is the kitchen that feels intentional while working naturally for the people who use it.
The best modern kitchen design ideas combine clean visual structure with practical storage, efficient workflow, appropriate materials, comfortable lighting, and a color palette that fits the home.
Start with the things that are difficult to change—such as layout, plumbing, electrical planning, and cabinetry. Then build the visual character through colors, countertops, backsplash materials, lighting, hardware, and decor.
If you’re working with a limited budget, don’t assume you need a complete remodel. A carefully selected combination of new hardware, better lighting, cabinet paint, improved organization, and a few well-chosen finishes can dramatically change how an existing kitchen feels.
Ultimately, good modern kitchen design is less about copying a particular photograph and more about understanding why the design works—then adapting those principles to your space, lifestyle, budget, and long-term needs.