Introduction
A small kitchen can be challenging to organize, decorate, and use comfortably. Limited cabinet space, narrow walkways, crowded countertops, and awkward layouts can make everyday cooking feel harder than it should. But having a compact kitchen does not mean you have to sacrifice style or functionality.
The best small kitchen ideas focus on using every available inch intelligently while keeping the room visually comfortable. A well-planned compact kitchen can include practical storage, attractive cabinets, effective lighting, useful work surfaces, and enough personality to feel like a finished part of the home.
Whether you live in a small apartment, have a narrow galley kitchen, or simply want to make an existing kitchen work better, the right combination of layout, storage, lighting, color, and furniture can make a meaningful difference.
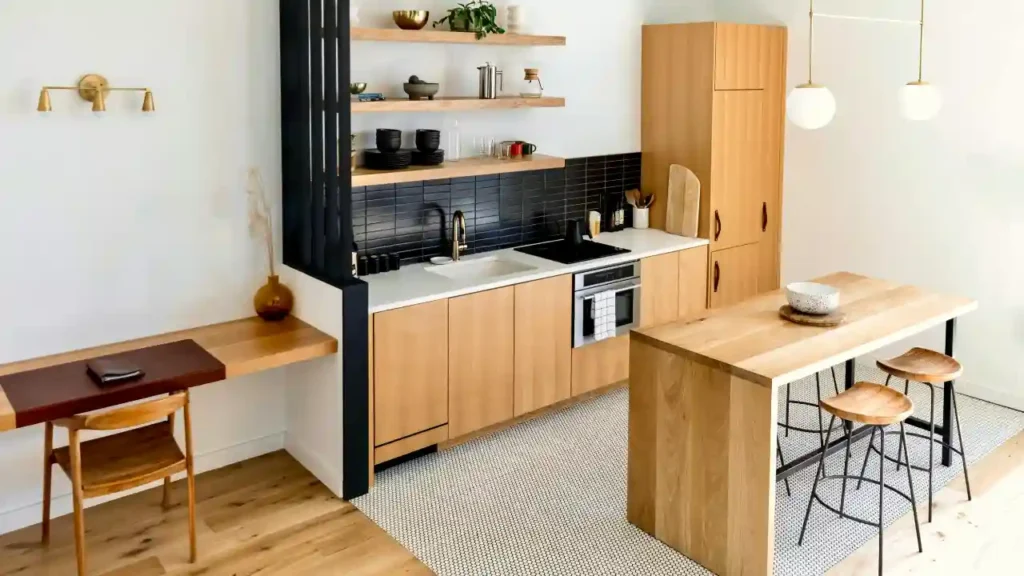
In this guide, you will find practical small kitchen design ideas, storage solutions, layout options, decorating tips, budget-friendly upgrades, and remodeling strategies that prioritize everyday functionality rather than appearance alone.
What Makes a Small Kitchen Feel Bigger?
Making a small kitchen feel more spacious is not about using one magical design trick. It usually comes from combining several decisions that reduce visual clutter and improve how the room functions.
Use Visual Simplicity
Too many colors, materials, appliances, decorative objects, and patterns can make a compact kitchen feel visually crowded.
A simpler palette can create a more cohesive appearance. Consider coordinating the cabinet color, countertop, backsplash, flooring, and hardware instead of treating every surface as a separate design statement.
This does not mean your kitchen needs to be plain. A single accent material or decorative feature can provide personality without overwhelming the room.
Make Better Use of Vertical Space
When floor space is limited, look upward.
Tall cabinets, wall-mounted shelves, vertical tray organizers, and upper storage can turn unused wall area into useful storage.
Full-height cabinetry can be particularly helpful when you need more storage but do not have room to expand the kitchen outward.
Keep the Main Work Areas Clear
A small kitchen becomes difficult to use when countertops are covered with appliances and decorative objects.
Keep the items you use every day within easy reach, but consider storing less frequently used equipment inside cabinets or drawers.
The goal is not simply to have an empty countertop. The goal is to preserve enough usable surface for preparing food, serving meals, and handling everyday kitchen tasks.
Improve Light and Visibility
Good lighting can make a compact kitchen more comfortable and easier to work in.
Use a combination of natural light, ceiling lighting, under-cabinet task lighting, and accent lighting where appropriate. Reflective surfaces can also help distribute available light around the room.
Best Small Kitchen Ideas for 2026
The most useful small kitchen upgrades solve a specific problem. Before choosing an idea because it looks attractive in a photograph, consider how it will affect storage, movement, cleaning, cooking, and everyday routines.
1. Choose Full-Height Kitchen Cabinets
Full-height cabinets can make better use of vertical space in a small kitchen.
Instead of stopping cabinetry well below the ceiling, extending cabinets upward can provide additional storage for items you do not need every day.
Use the easiest-to-reach shelves for frequently used dishes and ingredients. Reserve higher areas for seasonal cookware, serving pieces, or other less frequently used items.
If your ceiling height and existing cabinet structure allow it, this approach can also create a more intentional built-in appearance.
2. Add Pull-Out Pantry Storage
A narrow pull-out pantry can be extremely useful when conventional cabinet depth is difficult to access.
These units can provide dedicated space for:
- Canned goods
- Spices
- Dry ingredients
- Cooking oils
- Snacks
- Bottles
- Kitchen supplies
The advantage is accessibility. Instead of reaching deep into a cabinet, you can pull the storage toward you and see more of its contents.
3. Use Light Kitchen Cabinet Colors
Light colors can help create a more visually open feeling, particularly when combined with good lighting.
Popular options include:
- Warm white
- Cream
- Soft beige
- Pale gray
- Light natural wood
However, choosing a light color will not automatically make a poorly planned kitchen functional. Storage, proportions, lighting, and layout still matter.
4. Try Open Shelving Carefully
Open shelving can make selected areas feel less visually heavy than rows of closed upper cabinets.
It is especially useful for items you use regularly, such as:
- Plates
- Mugs
- Glassware
- Small bowls
- Everyday cooking items
The important word is carefully.
Too many open shelves can create another problem: visible clutter. Use them selectively and avoid filling every inch with decorative objects.
5. Install Under-Cabinet Lighting
Under-cabinet lighting is one of the most practical small kitchen lighting ideas.
LED strips or compact fixtures can illuminate countertop work areas that may otherwise be shadowed by upper cabinets.
Consider:
- Warm light for a cozy atmosphere
- Neutral light for general task visibility
- Dimmable options when available
- Lighting focused directly on preparation areas
The best lighting choice depends on the kitchen’s existing fixtures, finishes, and natural light.
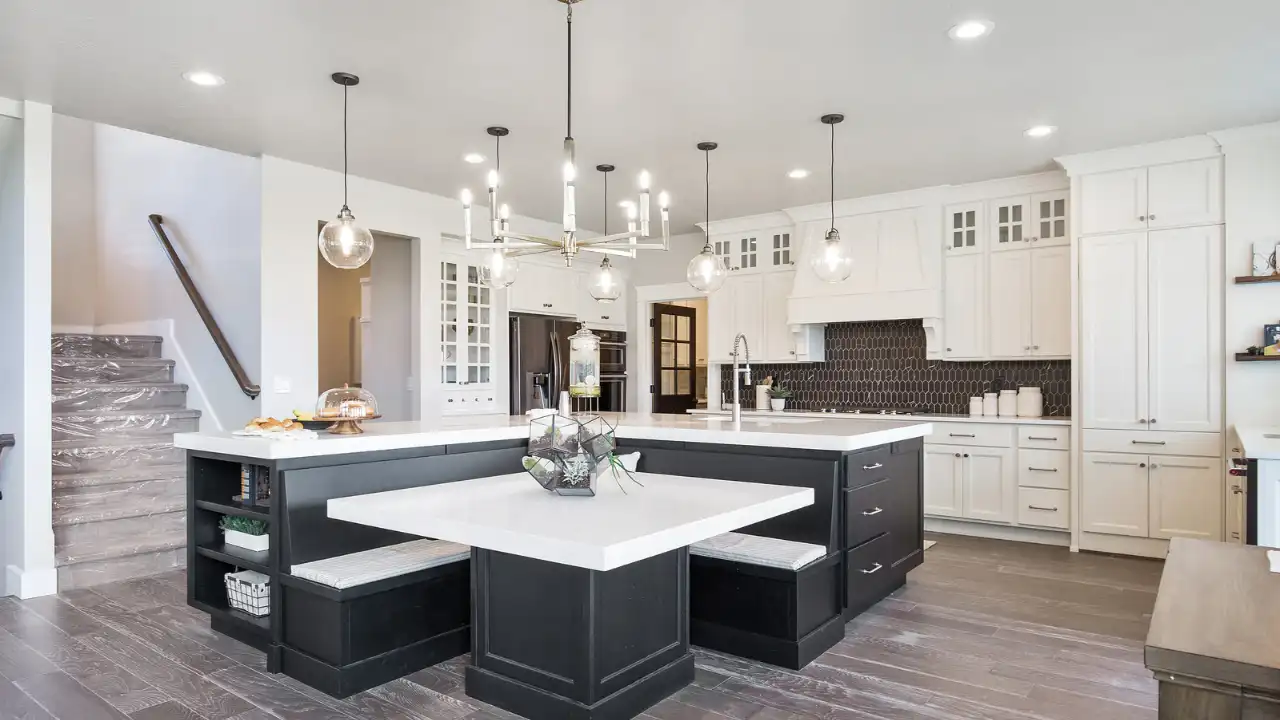
6. Use a Compact Kitchen Island
A kitchen island can be useful in a small kitchen, but only if the room has enough space for comfortable movement.
Instead of a large island, consider:
- A narrow island
- A movable kitchen cart
- A compact worktable
- A peninsula
- An island with built-in storage
Measure the room before purchasing anything. A beautiful island that blocks cabinet doors or creates an uncomfortable walkway can make the kitchen less functional.
7. Choose Space-Saving Appliances
Large appliances can consume a surprising amount of valuable floor and cabinet space.
Depending on your household’s needs, consider appropriately sized options such as:
- Slim refrigerators
- Compact dishwashers
- Smaller cooktops
- Built-in microwaves
- Combination appliances
Always measure the available opening before purchasing an appliance. Account for ventilation, door clearance, installation requirements, and nearby cabinets rather than measuring only the front-facing width.
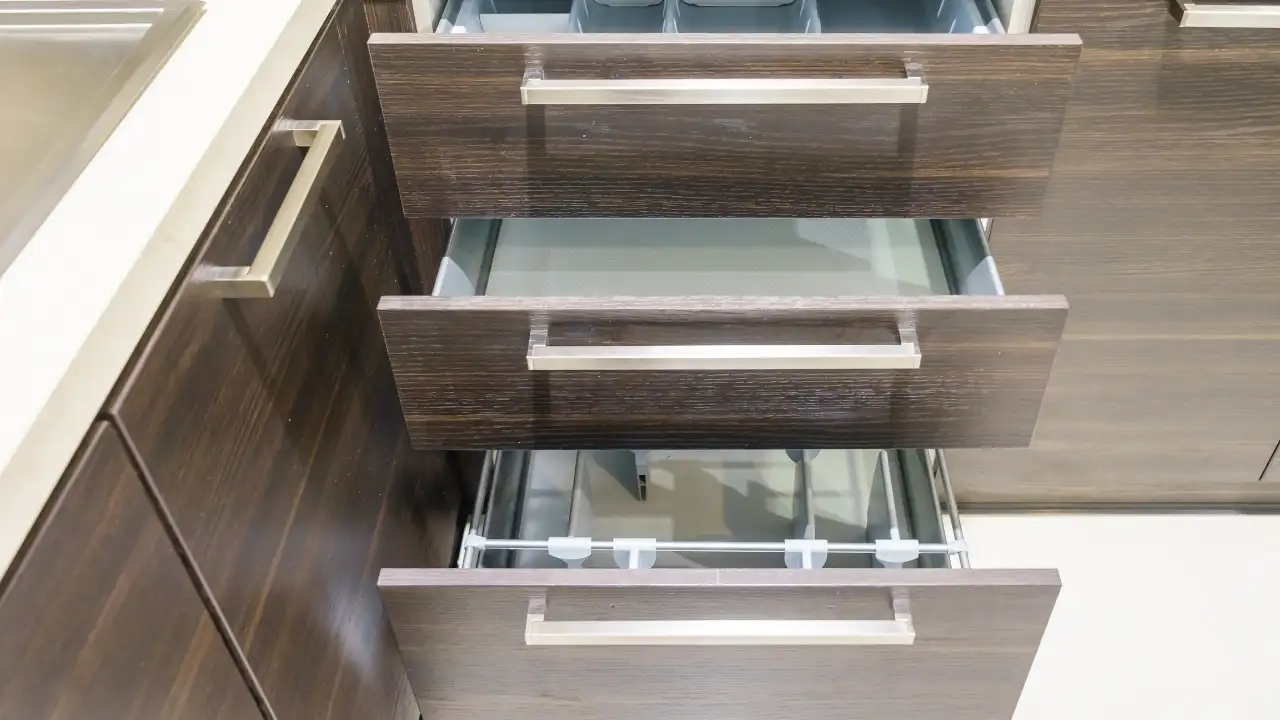
8. Use Deep Drawers Instead of Some Lower Cabinets
Deep drawers can make lower storage easier to access.
They work particularly well for:
- Pots and pans
- Plates
- Mixing bowls
- Food containers
- Cooking utensils
Instead of moving several items to reach something at the back of a cabinet, you can pull a drawer outward and see more of its contents.
9. Add a Wall-Mounted Storage System
Walls can provide valuable storage without taking up floor space.
Depending on your kitchen style, consider:
- Rails
- Hooks
- Magnetic storage
- Small shelves
- Hanging baskets
Use wall storage for items that benefit from quick access. Keep the arrangement organized so that the solution does not become another source of visual clutter.
10. Use a Consistent Material Palette
Small kitchens often benefit from visual consistency.
Instead of combining many unrelated finishes, coordinate:
- Cabinet color
- Countertop
- Backsplash
- Hardware
- Lighting finishes
- Wood tones
A limited material palette can make the room feel more cohesive and intentional.
11. Add a Reflective Backsplash
A backsplash can influence both the appearance and maintenance of a small kitchen.
Options include:
- Glossy tile
- Glass
- Light-colored tile
- Marble-look surfaces
- Large-format tile
Reflective finishes can interact with available light, while larger tile formats can reduce the number of visible grout lines.
Choose the material according to cleaning requirements, durability, installation conditions, and compatibility with your countertop.
12. Use a Single Visual Focal Point
A small kitchen does not need multiple competing focal points.
Choose one area to attract attention, such as:
- A statement backsplash
- A pendant light
- Distinctive cabinet hardware
- An accent cabinet color
- A natural wood feature
Keeping the strongest visual statement in one area can help the rest of the kitchen feel calmer.
Small Kitchen Layout Ideas
Layout usually matters more than decoration when you’re trying to improve a compact kitchen.
Galley Kitchen Ideas
Galley kitchens can work efficiently because cabinets and appliances are positioned along two opposing walls.
Useful strategies include:
- Keep frequently used areas relatively close.
- Use slim or appropriately scaled storage.
- Make the most of vertical space.
- Avoid unnecessary obstacles.
- Keep movement through the kitchen comfortable.
A galley kitchen can feel efficient when the two sides are organized around actual cooking tasks rather than simply filled with cabinets.
L-Shaped Small Kitchen Ideas
An L-shaped layout can use two connected walls while leaving more open floor area.
It can work well for:
- Small family kitchens
- Open-plan spaces
- Kitchens that need a small dining area
- Kitchens where a peninsula may be possible
Corner storage deserves special attention because poorly designed corners can become difficult to access.
U-Shaped Small Kitchen Ideas
A U-shaped kitchen can provide substantial storage and countertop space within a compact footprint.
However, the center needs to remain comfortable.
Avoid filling the room with excessively deep cabinets or oversized furniture simply because three walls are available.
One-Wall Kitchen Ideas
A one-wall kitchen is common in apartments and open-plan homes.
Make the most of it with:
- Tall cabinets
- Compact appliances
- Open shelving
- Integrated storage
- Continuous countertop space
- Wall-mounted organizers
Because everything is concentrated along one wall, organization becomes especially important.
Peninsula Kitchen Ideas
A peninsula can provide some of the benefits of an island without requiring a freestanding piece in the center of the room.
It can provide:
- Additional countertop space
- Storage
- Seating
- A visual boundary between kitchen and living areas
Small Kitchen Storage Ideas That Actually Save Space
Storage should make your kitchen easier to use, not simply provide more places to hide things.
Use Deep Drawers for Pots and Pans
Store heavy cookware in wide, accessible drawers rather than stacking everything inside a deep lower cabinet.
Install Corner Cabinet Solutions
Corner spaces can be difficult to access.
Possible solutions include:
- Lazy Susans
- Pull-out organizers
- Corner drawers
- Custom inserts
Choose the solution according to the cabinet structure rather than assuming one organizer works for every kitchen.
Add a Pull-Out Trash and Recycling System
A pull-out waste system can keep bins contained while preserving valuable floor space.
Position it somewhere convenient for food preparation and cleanup.
Create Vertical Tray and Cutting Board Storage
Instead of stacking trays horizontally, use vertical dividers to store:
- Baking sheets
- Cutting boards
- Serving trays
- Cooling racks
This can make narrow cabinet spaces considerably easier to organize.
Use the Inside of Cabinet Doors
The back of a cabinet door can sometimes provide useful storage for lightweight items.
Consider organizers for:
- Measuring spoons
- Spices
- Cleaning supplies
- Small kitchen tools
Make sure the added organizer does not interfere with shelves or cabinet closure.
Add Under-Sink Organization
The area beneath the sink can become difficult to manage because of plumbing.
Use appropriately sized bins, pull-out trays, or vertical organizers to separate:
- Cleaning supplies
- Sponges
- Trash bags
- Dishwasher products
Create an Appliance Garage
If you regularly use a coffee maker, toaster, blender, or similar appliance, an appliance garage can keep the countertop visually cleaner while keeping the equipment accessible.
Use the Space Above Cabinets Carefully
The area above upper cabinets can be used for selected decorative pieces or additional storage.
However, if the area is difficult to reach and simply collects dust, leaving it visually clean may be the better choice.
Small Kitchen Cabinet Ideas
Cabinet design has a major influence on both storage and the overall appearance of a compact kitchen.
Two-Tone Cabinets
Two-tone cabinetry can introduce visual interest without requiring elaborate decoration.
Consider:
- Light upper cabinets with darker lower cabinets
- Natural wood with painted cabinets
- Neutral cabinets with a restrained accent color
Use colors that work with the rest of the room instead of choosing contrasting shades simply for the sake of contrast.
Handleless or Minimal Hardware Cabinets
Minimal hardware can create a cleaner appearance, particularly in modern kitchens.
However, the best hardware choice should also consider how comfortable the cabinets are to open and how easy the surfaces are to maintain.
Glass-Front Cabinet Doors
Glass-front doors can break up a large section of cabinetry and allow selected items to become part of the kitchen’s visual design.
Use them for attractive, organized items rather than cabinets that tend to become cluttered.
Open Shelving Instead of Selected Upper Cabinets
Replacing a small section of upper cabinetry with open shelving can create a lighter appearance.
The key is to use the approach selectively.
Cabinet Lighting
Interior cabinet lighting can make stored items easier to find and can add a subtle layer of evening illumination.
Custom Cabinet Inserts
Useful inserts include:
- Drawer dividers
- Pull-out shelves
- Tray storage
- Spice organizers
- Utensil organizers
These solutions improve the usefulness of existing storage without necessarily increasing the kitchen’s footprint.
Modern Small Kitchen Ideas
A modern compact kitchen does not have to look cold or overly minimal.
Minimalist Cabinetry
Choose clean cabinet profiles and avoid unnecessary decorative details.
Warm Neutral Colors
Warm whites, creams, beige, taupe, and natural wood can create a softer modern appearance.
Natural Wood Accents
Wood can add warmth to a modern kitchen through:
- Cabinet fronts
- Shelves
- Stools
- Cutting boards
- Decorative accents
Integrated Appliances
Integrated or built-in appliances can reduce visual fragmentation when the design and installation allow it.
Large-Format Backsplash Materials
Larger surfaces can create a cleaner visual appearance while potentially reducing grout lines.
Layered Lighting
Combine general, task, and accent lighting instead of relying on one ceiling fixture.
Minimal Countertop Styling
Choose a few useful or meaningful objects rather than filling every surface with decoration.
Small Kitchen Ideas for Apartments
Apartment kitchens often have additional limitations, including rental restrictions, fixed layouts, and limited storage.
Rental-Friendly Storage
Consider removable solutions such as:
- Freestanding carts
- Tension organizers
- Removable hooks
- Countertop organizers
- Freestanding shelving
Check your lease before installing anything that requires drilling or permanent modification.
Removable Backsplash Options
Peel-and-stick or other removable backsplash products can provide a visual update where appropriate.
Choose products that are compatible with the existing surface and can be removed without damaging the wall.
Freestanding Kitchen Carts
A kitchen cart can provide temporary workspace and storage.
Choose one that can be moved when necessary rather than allowing it to obstruct the main walkway.
Adhesive or Tension Storage Solutions
These can be useful for renters who need additional storage without permanent installation.
Always check the manufacturer’s weight limits and installation requirements.
Compact Dining Solutions
If the kitchen doubles as a dining area, consider:
- Drop-leaf tables
- Slim tables
- Folding furniture
- Wall-mounted dining surfaces
- Small counter stools
Lighting Upgrades Without Major Renovation
Portable or plug-in lighting solutions can improve task areas when changing electrical wiring is not practical.
Small Kitchen Color Ideas
Color can influence how a compact kitchen feels, but it should work alongside good planning rather than replace it.
Warm White Small Kitchens
Warm white can create a bright and welcoming appearance without feeling as stark as some cooler whites.
Beige and Cream Kitchens
Cream and beige can create a soft, warm atmosphere and work particularly well with natural wood.
Sage Green Small Kitchens
Sage can introduce color while maintaining a relatively calm visual palette.
Soft Gray Kitchens
Soft gray can provide a neutral foundation for modern, transitional, and minimalist designs.
Navy Accent Cabinets
Navy can create contrast when used selectively, particularly on a kitchen island or lower cabinets.
Natural Wood Kitchens
Natural wood introduces texture and warmth while working with a range of neutral palettes.
Two-Tone Small Kitchen Color Schemes
Two-tone designs can separate visual zones and create contrast.
However, keep the overall palette coordinated. A small room can become visually busy when too many colors are introduced.
Small Kitchen Backsplash Ideas
The backsplash is an opportunity to add personality while protecting the wall behind cooking and preparation areas.
Subway Tile
Classic subway tile can work across many design styles and offers numerous options for color, finish, grout, and installation pattern.
Large-Format Tile
Large-format tile can provide a cleaner visual field and may reduce grout lines.
Marble-Look Backsplash
Marble-look porcelain or other suitable materials can create a refined appearance without necessarily requiring natural stone.
Handmade-Look Tile
Slight variation in shape or finish can add character to a simple kitchen.
Full-Height Backsplash
Extending the backsplash farther upward can create a strong architectural feature.
Matching Countertop and Backsplash
Using the same or closely related material can create visual continuity.
Bold Accent Backsplash
If your cabinets and countertops are restrained, the backsplash can become the main decorative feature.
Before choosing a backsplash, consider cleaning, grout maintenance, moisture exposure, durability, installation, and compatibility with existing materials.
Small Kitchen Lighting Ideas
Lighting should make the kitchen easier to use as well as more attractive.
Ambient Lighting
Ambient lighting provides general illumination throughout the room.
Task Lighting
Task lighting should focus on areas where you prepare food, cook, clean, or perform other detailed activities.
Under-Cabinet Lighting
This can illuminate countertops and reduce shadows created by upper cabinets.
Pendant Lighting
A compact pendant can work above a peninsula, island, or designated dining area if the ceiling height and layout allow it.
Recessed Lighting
Recessed fixtures can provide general lighting without taking up visual space.
Natural Light
Where possible, keep windows unobstructed and use window treatments that provide privacy without unnecessarily blocking daylight.
Small Kitchen Ideas on a Budget
You do not always need a complete renovation to make a small kitchen look and function better.
Paint the Cabinets
If the existing cabinets are structurally sound and the material is suitable for refinishing, paint can significantly change their appearance.
Proper surface preparation is more important than simply choosing a new color.
Replace Cabinet Hardware
New knobs or pulls can create a relatively simple visual update.
Choose hardware that works with the cabinet style and is comfortable to use.
Upgrade the Faucet
A new faucet can become a functional and visual focal point.
Check the existing sink configuration and plumbing requirements before purchasing.
Add Under-Cabinet Lighting
Affordable lighting upgrades can improve both visibility and atmosphere.
Replace or Refresh the Backsplash
A backsplash update can change the character of the kitchen without changing the cabinet layout.
Add Open Shelves
A small section of shelving can provide accessible storage and a decorative feature.
Improve Drawer Organization
Before buying additional storage furniture, make existing drawers work harder with dividers and organizers.
Add a Kitchen Runner
A properly sized runner can introduce color and texture without occupying additional floor area.
Choose one that is appropriate for kitchen traffic and easy to clean.
Use Affordable Countertop Accessories
A few coordinated accessories can make the kitchen feel finished without filling every available surface.
Declutter Before Buying More Storage
This is one of the most overlooked budget-friendly solutions.
If items are rarely used, duplicate items may be unnecessary. Better organization can sometimes create more usable space without adding another cabinet or organizer.
Small Kitchen Makeover Ideas Without Changing the Layout
A kitchen can look dramatically different without moving walls, plumbing, or major appliances.
Refinish Cabinets
Change the color or finish while keeping the existing cabinet structure.
Change Hardware
Replace dated knobs and pulls with a style that complements the rest of the room.
Upgrade Lighting
Add task lighting, under-cabinet lighting, or updated ceiling fixtures.
Install a New Backsplash
A new backsplash can create a strong visual change while leaving the cabinet layout intact.
Upgrade Countertops
If the existing countertop is worn or poorly suited to the kitchen, a replacement can improve both appearance and usability.
Change the Faucet
Choose a faucet that suits the sink configuration and your daily needs.
Improve Storage Inserts
Use pull-outs, dividers, organizers, and drawer systems to improve existing storage.
Add Coordinated Decor
Finish the makeover with carefully selected textiles, artwork, plants, stools, or natural materials.
Small Kitchen Decorating Ideas
Decorating a small kitchen requires restraint because every object competes with functional space.
Consider:
- Small artwork
- Plants
- Cutting boards
- Decorative bowls
- Textiles
- Counter stools
- Small pendant lights
- Open-shelf styling
- Natural materials
How to Decorate Without Making a Small Kitchen Look Cluttered
Start with function.
Keep countertops as clear as possible, group decorative items instead of scattering them throughout the room, and choose pieces that contribute to the overall color palette.
A few intentional objects usually create a stronger result than dozens of small decorations.
Small Kitchen Ideas That Make the Space More Functional
Good design should improve how the kitchen works, not just how it photographs.
Create Kitchen Work Zones
Think about four basic zones:
- Prep
- Cooking
- Cleaning
- Storage
These do not need to be separate rooms or rigid sections. The goal is to position related items where they are convenient to use.
Store Everyday Items Where You Use Them
Keep frequently used tools near the area where you need them.
For example, cooking utensils can be stored near the cooking zone rather than in a drawer across the kitchen.
Keep Frequently Used Appliances Accessible
If you use an appliance every day, make it easy to reach.
If you rarely use it, consider storing it elsewhere so valuable countertop space remains available.
Create Dedicated Drawer Categories
Instead of one drawer containing unrelated items, create simple categories for:
- Cooking tools
- Cutlery
- Measuring tools
- Food storage
- Kitchen linens
Improve Countertop Workflow
Think about where ingredients arrive, where food is prepared, where it is cooked, and where dishes are cleaned.
A better workflow can make a small kitchen feel more efficient without adding square footage.
Prioritize Function Before Decoration
If you have a limited budget, solve storage, lighting, workflow, and surface problems before spending heavily on decorative accessories.
Small Kitchen Organization Ideas
Organize Drawers by Task
Group items according to how you use them rather than simply by their shape.
Create a Dedicated Spice Storage Area
A narrow drawer, pull-out rack, or wall-mounted organizer can keep spices accessible.
Organize Under the Sink
Use containers or pull-out storage to prevent cleaning products from becoming a pile of miscellaneous bottles.
Use Vertical Dividers
Vertical dividers are useful for trays, boards, baking sheets, and other flat items.
Create a Coffee or Beverage Station
If you regularly make coffee or tea, group the necessary items together.
In a small kitchen, this might be a compact shelf, a section of countertop, or a cabinet.
Store Cleaning Supplies Efficiently
Keep cleaning supplies together while separating them from food storage.
Keep Countertops Purposeful
Every countertop item should ideally serve a practical or intentional decorative purpose.
Small Kitchen Ideas for Narrow Spaces
Long, narrow kitchens require careful attention to proportions.
Use Slim Cabinets
Where appropriate, slim storage can preserve circulation space.
Choose Narrow Appliances Where Appropriate
Do not automatically choose the largest available appliance. Select dimensions according to your actual household needs and kitchen footprint.
Use Vertical Storage
Tall cabinets and wall storage can compensate for limited floor space.
Avoid Bulky Islands
A large island can make a narrow kitchen feel obstructed.
Consider a peninsula, slim worktable, or movable cart if there is enough clearance.
Consider a Peninsula or Slim Worktable
These can provide additional work surface without occupying the same central footprint as a large island.
Use Continuous Flooring and Coordinated Finishes
In an open-plan home, visual continuity between nearby areas can help the kitchen feel integrated rather than boxed in.
How to Make a Small Kitchen Look Bigger
You do not need to physically enlarge the room to improve its visual proportions.
- Reduce countertop clutter.
- Use coordinated colors.
- Improve lighting.
- Maximize vertical storage.
- Choose appropriately scaled furniture.
- Use reflective surfaces strategically.
- Keep important sightlines open.
- Avoid oversized decorative pieces.
- Use consistent flooring where appropriate.
- Make storage easier to access.
The important distinction is that these techniques can improve the visual experience of the room. They do not replace the need for a functional layout.
How to Plan a Small Kitchen Makeover Step by Step
Step 1 — Identify the Biggest Problems
Before buying anything, write down what is actually wrong with the kitchen.
Ask:
- Is storage insufficient?
- Is the layout inefficient?
- Is lighting poor?
- Is countertop space limited?
- Does the kitchen feel visually crowded?
- Are appliances difficult to access?
Step 2 — Measure Everything
Record:
- Wall dimensions
- Cabinet dimensions
- Appliance openings
- Door swings
- Walkways
- Ceiling height
- Window locations
- Plumbing locations
Accurate measurements can prevent expensive mistakes.
Step 3 — Set a Realistic Budget
Separate the budget into categories such as:
- Cosmetic updates
- Storage improvements
- Cabinet work
- Countertops
- Appliances
- Electrical or plumbing
- Professional labor
Leave room for unexpected costs when undertaking major work.
Step 4 — Choose a Design Direction
Decide whether you want the kitchen to feel:
- Modern
- Minimalist
- Warm
- Traditional
- Scandinavian
- Farmhouse
- Japandi
- Transitional
A clear design direction makes later material choices easier.
Step 5 — Prioritize Function
Fix the biggest functional problems before selecting decorative details.
Step 6 — Select Materials and Finishes
Choose cabinets, counters, backsplash, flooring, hardware, and lighting that work together.
Step 7 — Plan Lighting and Storage
Do not leave lighting and storage until the very end.
These elements affect how the kitchen functions every day.
Step 8 — Add Decorative Finishing Touches
Once the functional work is complete, add artwork, plants, textiles, stools, and other accessories.
Common Small Kitchen Design Mistakes to Avoid
Buying Furniture Before Measuring
A cart, island, table, or shelf that is slightly too large can create significant circulation problems.
Sacrificing Storage for Appearance
An extremely minimal kitchen can look beautiful but become frustrating if there is nowhere to put everyday items.
Adding Too Many Open Shelves
Open storage requires organization. Too much of it can make a small kitchen feel cluttered.
Using Oversized Appliances
Large appliances can consume valuable space without providing meaningful benefits for every household.
Ignoring Lighting
A kitchen can have beautiful finishes and still feel uncomfortable if work surfaces are poorly illuminated.
Choosing Too Many Colors and Materials
Multiple finishes can compete visually in a compact room.
Blocking Natural Light
Do not install storage or decorative elements in a way that unnecessarily obstructs windows.
Ignoring Countertop Workflow
A kitchen needs usable preparation space, not simply attractive countertops.
Following Trends Without Considering Daily Use
A design trend may look appealing but may not fit your cooking habits, cleaning preferences, storage needs, or household size.
Spending on Decoration Before Fixing Function
New accessories cannot solve a fundamentally poor layout or lack of storage.
How Much Does a Small Kitchen Makeover Cost?
There is no single price that accurately represents every small kitchen makeover.
The total can vary significantly depending on:
- Kitchen size
- Cabinet condition
- Material choices
- Countertop material
- Appliances
- Plumbing
- Electrical work
- Labor
- Geographic location
- DIY versus professional installation
Cosmetic Small Kitchen Refresh
A cosmetic refresh may focus on paint, hardware, lighting, decor, organization, and other surface-level improvements.
Mid-Range Small Kitchen Makeover
A larger update may include cabinet refinishing or replacement, new countertops, backsplash work, lighting, fixtures, and selected appliances.
Major Small Kitchen Renovation
A major renovation can involve new cabinets, appliances, plumbing, electrical work, flooring, countertops, and layout changes.
For significant projects, get local estimates based on your actual kitchen rather than relying on a single generic online number.
When Should You Hire a Professional?
Some kitchen projects are suitable for experienced DIY homeowners, while others should be handled by qualified professionals.
Professional assistance may be appropriate for:
- Electrical work
- Plumbing
- Gas connections
- Structural changes
- Cabinet installation
- Major countertop installation
- Wall removal
- Permit-related work
If a project affects safety systems, structural elements, or regulated installations, check applicable local requirements and use appropriately qualified professionals.
Small Kitchen Ideas for Different Design Styles
Modern Small Kitchen
Use clean cabinet profiles, restrained hardware, warm neutrals, integrated appliances, and layered lighting.
Minimalist Small Kitchen
Focus on simple forms, concealed storage, limited decoration, and a restrained material palette.
Scandinavian Small Kitchen
Combine light colors, natural wood, functional storage, simple lighting, and comfortable textures.
Farmhouse Small Kitchen
Consider warm wood, classic cabinet profiles, practical hardware, natural textures, and a restrained vintage influence.
Japandi Small Kitchen
Combine Japanese-inspired simplicity with Scandinavian warmth through natural materials, neutral colors, clean lines, and intentional storage.
Traditional Small Kitchen
Use classic cabinet details, timeless hardware, balanced colors, and durable materials.
Transitional Small Kitchen
Blend traditional elements with modern simplicity for a flexible look that does not depend heavily on one trend.
Luxury Small Kitchen
Luxury in a small kitchen should come from quality and consistency rather than excessive decoration.
Consider:
- High-quality hardware
- Carefully selected stone or stone-look surfaces
- Custom cabinetry
- Layered lighting
- Natural materials
- Well-integrated appliances
Frequently Asked Questions About Small Kitchen Ideas
What is the best way to make a small kitchen look bigger?
Start by reducing visual clutter, improving lighting, using appropriately scaled furniture, maximizing vertical storage, and choosing a coordinated color and material palette.
What colors work best in a small kitchen?
Warm white, cream, beige, soft gray, pale wood, and other restrained colors can help create an open visual feeling. Accent colors can also work when used selectively.
How can I add storage to a small kitchen?
Use vertical cabinets, pull-out pantry systems, deep drawers, corner organizers, cabinet-door storage, under-sink organizers, and carefully selected wall storage.
Is a kitchen island a good idea for a small kitchen?
It can be, provided there is enough space for comfortable movement and cabinet access. A narrow island, peninsula, or movable cart may be more appropriate than a large island.
How can I make a small kitchen more functional?
Start with workflow. Place frequently used items near their point of use, improve storage access, maintain usable countertop space, and provide adequate task lighting.
What are the best small kitchen ideas on a budget?
Painting suitable cabinets, replacing hardware, improving organization, adding under-cabinet lighting, refreshing the backsplash, and reducing countertop clutter can create meaningful improvements without a full renovation.
How can I update a small kitchen without remodeling it?
Focus on cabinet finishes, hardware, lighting, backsplash, faucet, storage inserts, textiles, and carefully selected decor while keeping the existing layout.
What type of cabinets work best in a small kitchen?
The best cabinets are those that maximize useful storage while fitting the room’s dimensions. Full-height cabinets, drawers, pull-outs, and customized inserts can be particularly useful.
How do I organize a small kitchen with limited cabinets?
Group items by task, use vertical dividers, maximize drawer storage, use cabinet-door organizers, keep everyday items accessible, and remove duplicate or rarely used items.
What are the biggest mistakes to avoid in a small kitchen?
Common mistakes include choosing furniture before measuring, overcrowding the room, ignoring lighting, using oversized appliances, sacrificing useful storage for appearance, and following trends without considering everyday function.
Final Thoughts
The best small kitchen ideas are not necessarily the most expensive or visually dramatic. They are the ones that solve the problems your kitchen actually has.
If storage is the issue, prioritize vertical cabinets, drawers, pull-outs, and smart organization. If the room feels dark, improve natural and artificial lighting. If it feels cluttered, reduce unnecessary objects and create dedicated storage. If the kitchen looks dated, consider cabinet finishes, hardware, backsplash, lighting, and other cosmetic updates before committing to a complete renovation.
Most importantly, design around the way you actually use the kitchen.
A small space can be stylish, comfortable, and highly functional when every decision—from cabinet height to lighting placement—is made with purpose. Instead of trying to copy a large kitchen into a smaller room, use the kitchen’s size as a design constraint and create a space that works specifically for you.