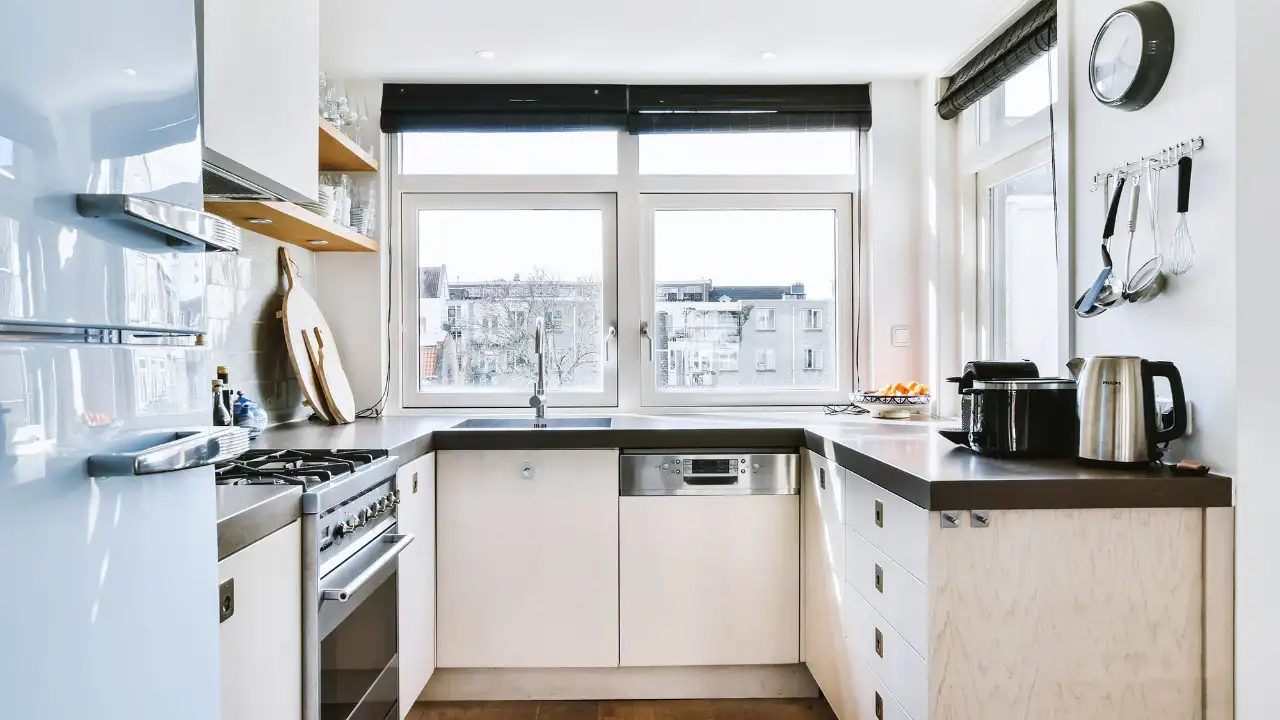
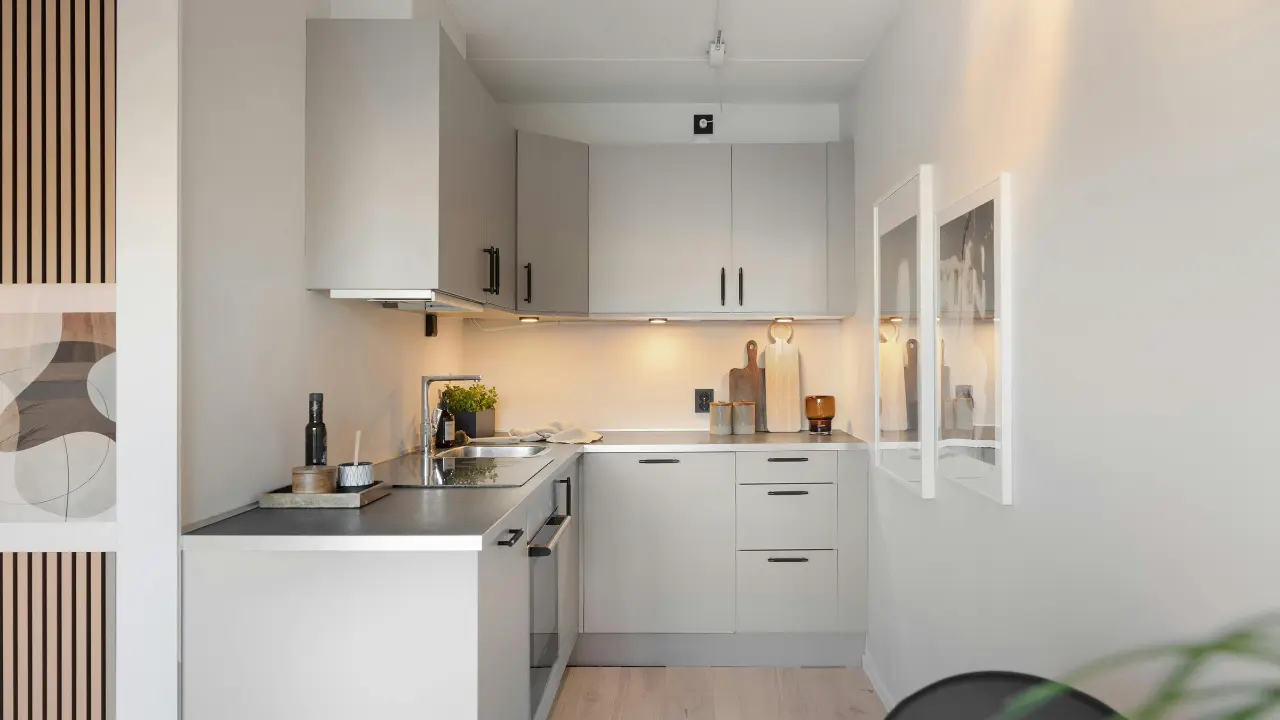
A kitchen can look beautiful and still feel overwhelming when too many appliances, colors, decorative objects, open shelves, and competing materials compete for attention. That is where thoughtful minimalist kitchen design can make a meaningful difference.
The best minimalist kitchens are not simply empty rooms with white cabinets. They are carefully planned spaces where storage, layout, materials, lighting, appliances, and decoration work together. The goal is to create a kitchen that feels visually calm while remaining practical for cooking, cleaning, entertaining, and everyday life.
That means minimalist design does not have to be cold, expensive, or without personality. Warm white cabinets, natural oak, walnut, stone, ceramic, linen, plants, and soft lighting can all create a comfortable minimalist kitchen.
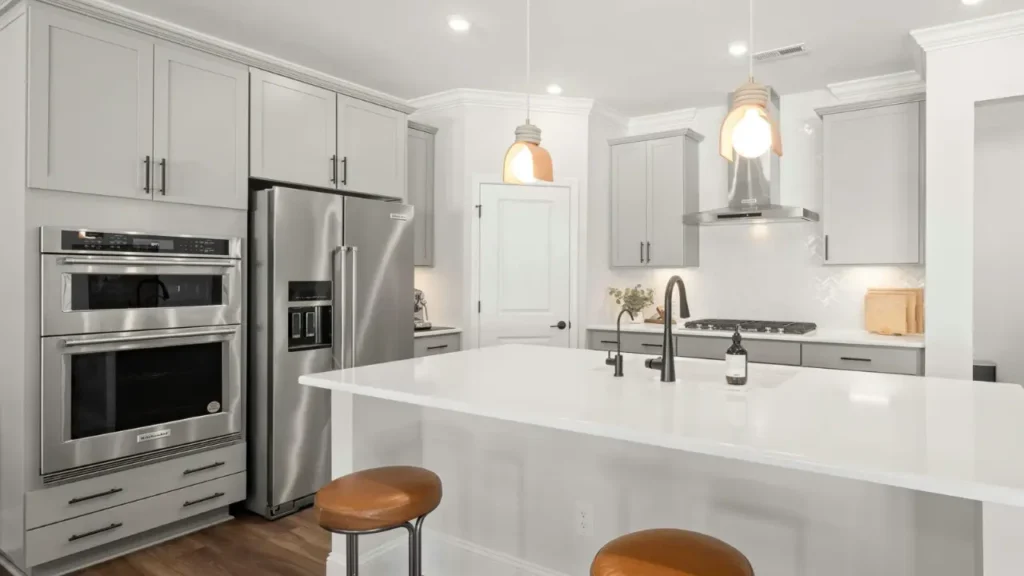
Whether you are planning a complete remodel or simply want to make your existing kitchen feel cleaner and less cluttered, these minimalist kitchen ideas can help you create a space that balances simplicity with functionality.
What Is a Minimalist Kitchen?
A minimalist kitchen emphasizes simplicity, function, visual order, and intentional design. Instead of filling every available surface with objects or using multiple competing finishes, the design is edited carefully.
A minimalist kitchen typically focuses on:
- Simple cabinet profiles
- A restrained color palette
- Clear countertops
- Practical storage
- Integrated or visually quiet appliances
- Coordinated materials
- Simple hardware
- Layered lighting
- A functional layout
- Selective decoration
- Easy-to-maintain surfaces
The important distinction is that minimalism is not the same as having less storage. In fact, good storage planning is often what makes a minimalist kitchen possible.
If everyday appliances, cookware, food packages, and cleaning products have nowhere to go, they eventually end up on countertops. A kitchen can therefore have a beautiful minimalist design but still look cluttered if its storage system does not match the way the household actually uses the room.
Minimalist Kitchen vs. Modern Kitchen
Minimalist and modern kitchens often overlap, but they are not identical.
| Minimalist Kitchen | Modern Kitchen |
|---|---|
| Strong focus on simplicity | Strong focus on contemporary design |
| Limited visual elements | Can include more decorative features |
| Clear countertops are emphasized | Countertops may be more visually active |
| Simplified cabinetry | Many modern cabinet styles can work |
| Restrained colors are common | Can use stronger contrast |
| Hidden or integrated storage is often preferred | Storage may be more visible |
| Decoration is highly selective | Decoration can be more flexible |
A kitchen can be modern without being minimalist. Likewise, a minimalist kitchen can incorporate traditional, Scandinavian, Japandi, organic modern, or contemporary influences.
Key Characteristics of Minimalist Kitchens
Look for a combination of:
- Simple cabinet profiles
- Limited colors
- Clear work surfaces
- Efficient storage
- Consistent materials
- Visually quiet appliances
- Coordinated hardware
- Layered lighting
- Practical workflow
- Controlled decoration
The result should feel intentional rather than empty.
25 Minimalist Kitchen Ideas for 2026
1. Keep Countertops Clear
One of the quickest ways to make a kitchen look more minimalist is to reduce countertop clutter.
Instead of displaying every appliance and accessory, keep only the things that are frequently used or genuinely contribute to the space.
You might leave out:
- A coffee maker
- A wooden cutting board
- A simple fruit bowl
- A small plant
- A frequently used utensil container
Everything else can have a dedicated storage location.
This does not mean every countertop must be completely empty. A few practical objects can make a kitchen feel lived-in. The goal is to prevent the countertop from becoming overflow storage.
2. Choose Simple Slab-Front Cabinets
Slab-front and flat-panel cabinets are popular in minimalist kitchens because their uninterrupted surfaces create a visually clean cabinet wall.
You can choose from:
- Flat-panel doors
- Slab fronts
- Handleless systems
- Integrated pulls
- Slim bar handles
The right option depends on your budget, cabinet construction, cleaning preferences, and how the kitchen will be used.
Simple cabinetry can also work well in smaller kitchens because there are fewer visual interruptions competing with the room’s limited space.
3. Use a Limited Color Palette
A minimalist kitchen does not have to be monochromatic, but too many unrelated colors can make the room feel visually busy.
A practical palette might include:
- One primary cabinet color
- One countertop material
- One dominant wood tone
- One or two metal finishes
For example:
Warm white + oak + brass
Greige + walnut + black
Cream + stone + bronze
White + light oak + matte black
The goal is coordination rather than making every surface identical.
4. Try a Warm White Minimalist Kitchen
Warm white is a useful choice for a minimalist kitchen because it provides brightness while avoiding some of the starkness associated with very cool whites.
Combine warm white cabinets with:
- Cream walls
- Light stone
- Natural wood
- Soft lighting
- Neutral flooring
This creates a clean foundation while allowing natural materials to add depth.
A warm white kitchen can also be easier to personalize because wood, greenery, ceramics, brass, black accents, and artwork can all work against the neutral background.
5. Add Natural Wood for Warmth
Natural wood can prevent a minimalist kitchen from feeling sterile.
Consider:
- Oak
- Walnut
- Ash
- Maple
Wood can be introduced through an island, shelving, flooring, cabinet fronts, stools, or smaller accessories.
Oak generally creates a lighter and more casual impression, while walnut can introduce deeper visual contrast. The choice should coordinate with the flooring, cabinets, countertop, and surrounding rooms.
For more ideas, see our guide to warm minimalist kitchen cabinet ideas at /warm-minimalist-kitchen-cabinet-ideas/.
6. Choose Handleless or Minimal Hardware
Hardware can have a surprisingly large visual effect because kitchen cabinets contain many repeated doors and drawers.
Options include:
- Push-to-open systems
- Integrated pulls
- Edge pulls
- Slim bar handles
- Small knobs
Handleless cabinetry creates a particularly streamlined appearance, but it is not automatically the most practical choice for every household.
Consider grip, cleaning, durability, accessibility, and how frequently the cabinets will be used before choosing a system.
7. Use Integrated Appliances
Integrated or panel-ready appliances can reduce visual interruptions in a minimalist kitchen.
Possibilities include:
- Panel-ready refrigerators
- Integrated dishwashers
- Built-in ovens
- Concealed microwaves
- Visually integrated ventilation
The advantage is primarily visual continuity. However, integrated appliances can involve higher costs, more detailed installation requirements, and different service considerations.
Choose integration based on your budget, kitchen layout, appliance preferences, and long-term plans rather than treating it as a requirement for minimalism.
8. Create a Minimalist Kitchen Island
A minimalist island should have a clear purpose rather than simply occupying the center of the room.
Possible functions include:
- Food preparation
- Seating
- Storage
- Cooking
- Cleanup
- Serving
Popular approaches include a simple rectangular island, waterfall-edge island, wood island, compact island, or storage-focused island.
Before choosing an island, consider circulation around it, appliance-door clearance, seating space, electrical requirements, and the amount of usable prep surface.
A smaller island that supports everyday tasks can be more useful than a large island that restricts movement.
9. Use One Dominant Countertop Material
Using the same primary countertop material throughout the kitchen can create visual continuity.
Potential choices include:
- Quartz
- Quartzite
- Granite
- Marble
- Porcelain
- Soapstone
Each material has different appearance, fabrication, care, and maintenance considerations.
Quartz can provide a consistent manufactured appearance, while natural stones such as quartzite, granite, marble, and soapstone have their own natural variation. Porcelain offers another option with different fabrication and care considerations.
Instead of choosing a material simply because it looks good in a photograph, consider how it will perform in your household and what maintenance the manufacturer or fabricator recommends.
10. Choose a Simple Backsplash
A minimalist backsplash usually avoids overly complicated patterns.
Consider:
- Large-format porcelain
- Warm white tile
- Neutral ceramic
- Natural stone
- Stone-look surfaces
- Simple tile with restrained grout lines
A simple backsplash allows cabinets, countertops, lighting, or natural wood to become the main visual feature.
It can also make future decorating easier because there are fewer competing patterns.
11. Try a Full-Height Minimalist Backsplash
Extending the backsplash higher than a traditional countertop-to-cabinet installation can create a strong sense of continuity.
A full-height surface can:
- Reduce visual breaks
- Highlight natural stone variation
- Create an architectural focal point
- Connect countertop and upper wall areas
However, it can also increase material and installation costs.
Plan electrical outlets, appliance locations, seams, ventilation, and cleaning access before installation. A beautiful backsplash still needs to work around the practical requirements of the kitchen.
12. Use Open Shelving Selectively
Open shelving can work beautifully in minimalist kitchens, but it should be used with restraint.
Display only a few items such as:
- Handmade ceramics
- Glassware
- Cookbooks
- Wooden bowls
- A small plant
The mistake is assuming that removing cabinet doors automatically creates minimalism.
Open shelves expose everything to view, which means they can become visually busy very quickly. If you prefer a consistently clean appearance and do not want to regularly edit displayed items, closed storage may be a better solution.
13. Create Hidden Storage Wherever Practical
One of the strongest principles behind successful minimalist kitchens is putting everyday items where they can be accessed without constantly being displayed.
Useful solutions include:
- Appliance garages
- Deep drawers
- Pull-out pantry cabinets
- Drawer organizers
- Tray dividers
- Vertical storage
- Under-sink organizers
- Tall cabinets
Think about where each category of item belongs before buying organizers.
For example, frequently used cooking tools should be close to the cooking area, while cleaning supplies should be grouped around the sink.
The better the storage system matches your workflow, the easier it becomes to keep the countertops clear.
14. Use a Monochromatic Kitchen Palette
A monochromatic palette can make a minimalist kitchen feel particularly cohesive.
Possible approaches include:
- White-on-white
- Cream-on-cream
- Beige-on-beige
- Gray-on-gray
- Greige combinations
When color variation is limited, texture becomes more important.
Use subtle differences in:
- Wood grain
- Stone
- Ceramic
- Metal
- Fabric
A cream cabinet beside a lightly textured stone backsplash can create more visual interest than adding several unrelated colors.
15. Add Controlled Contrast With Black
Matte black can provide definition in an otherwise neutral kitchen.
Use it selectively for:
- Faucets
- Cabinet hardware
- Pendant lights
- Window frames
- Bar stools
Repeating the same dark accent in a few locations can make the kitchen feel coordinated.
The key is controlled contrast. If black appears on too many unrelated surfaces, it can become a dominant feature rather than a supporting accent.
16. Add Warm Brass or Bronze Accents
Brass and bronze can create warmth without adding another major color.
Consider using one finish across selected:
- Cabinet hardware
- Faucets
- Lighting
- Decorative details
Brushed brass often works well with warm whites, cream, oak, and natural stone. Bronze can create a slightly deeper, more grounded appearance.
You do not need to use the finish everywhere. A few repeated details can be enough to establish consistency.
17. Install Simple, Layered Lighting
Good lighting is essential in a minimalist kitchen because simple spaces have fewer decorative elements to hide poor illumination.
Use three general lighting layers.
Ambient Lighting
Provides general illumination throughout the kitchen.
Task Lighting
Supports activities such as chopping, cooking, washing, and food preparation. Under-cabinet lighting is especially useful for work surfaces.
Accent Lighting
Highlights shelves, cabinetry, architectural features, or selected materials.
Natural daylight should also be considered when planning the room.
The exact fixture type and light output should match the kitchen’s dimensions, ceiling height, work areas, and existing electrical system.
18. Choose Minimalist Pendant Lighting
Pendant lights above an island can become one of the kitchen’s most noticeable decorative elements.
Minimalist options include:
- Simple cylinders
- Globe fixtures
- Linen pendants
- Ceramic fixtures
- Slim metal pendants
- Restrained sculptural designs
Choose a fixture that is appropriately scaled to the island and ceiling height.
A very small fixture can disappear, while an oversized fixture may dominate an otherwise restrained kitchen.
19. Use Natural Materials Without Overdecorating
Natural materials can give minimalist kitchens character without requiring lots of accessories.
Consider:
- Wood
- Stone
- Ceramic
- Linen
- Woven materials
For example, a simple oak island paired with a stone countertop can provide enough visual texture that the kitchen does not need many decorative objects.
This is one of the easiest ways to create a warm minimalist kitchen: let the materials do more of the decorating.
20. Add One or Two Plants
Minimalist design does not mean removing every natural element.
A small amount of greenery can soften hard surfaces and add color.
Good locations may include:
- A window ledge
- An island corner
- An open shelf
- A dining area
- An unused countertop corner
Choose plants that suit the available light and keep them away from excessive heat, water exposure, or high-traffic areas.
One healthy plant is often more effective than filling the kitchen with multiple decorative plants.
21. Design a Small Minimalist Kitchen
Small kitchens can benefit significantly from minimalist principles because visual clutter can make limited square footage feel even tighter.
Consider:
- Light or warm neutral colors
- Simple cabinet fronts
- Floor-to-ceiling storage
- Integrated appliances
- Clear countertops
- Appropriately scaled lighting
- Vertical storage
- Deep drawers
- Carefully selected reflective surfaces
- Limited open shelving
A compact island can work if there is enough room for comfortable circulation. If not, a peninsula, narrow prep surface, or movable solution may be more practical.
For more space-saving strategies, explore our guides to small kitchen ideas, small kitchen storage ideas, and small kitchen organization ideas.
22. Create a Warm Minimalist Kitchen
Minimalism can sometimes look cold when every surface is white, gray, glossy, and highly uniform.
To introduce warmth, combine:
- Warm white
- Oak
- Walnut
- Beige
- Cream
- Natural stone
- Soft lighting
- Ceramic
- Linen
Warmth does not require adding lots of decoration. It can come from the materials themselves.
For example, cream cabinets, oak flooring, a stone countertop, and warm lighting can create a comfortable kitchen while keeping the overall design restrained.
23. Use Minimalist Decor With Purpose
Every decorative object should have a reason to be visible.
Useful decorative choices include:
- Handmade ceramic vessels
- Wooden cutting boards
- Neutral artwork
- A small plant
- A simple fruit bowl
- Linen textiles
- A sculptural bowl
The goal is not to make the kitchen completely undecorated. Instead, select fewer pieces with stronger visual or practical value.
24. Design a Minimalist Pantry and Storage System
A minimalist kitchen often depends on an effective pantry system.
Consider:
- Pull-out pantry cabinets
- Tall storage cabinets
- Drawer pantries
- Appliance storage
- Food containers
- Vertical dividers
- Categorized shelves
- Concealed countertop appliance storage
Think about your real shopping and cooking habits.
If you regularly buy bulk ingredients, you may need different storage than someone who cooks occasionally. If you bake frequently, baking ingredients and equipment should have a dedicated zone.
Storage should follow your lifestyle rather than an idealized photograph.
25. Combine Minimalism With Personal Character
Minimalist does not mean generic.
A simple kitchen can still include:
- One distinctive pendant
- Handmade ceramics
- Natural wood
- Artwork
- A meaningful object
- Unique stone
- Favorite seating
The principle is simple:
Less visual noise, not less personality.
A kitchen should feel like it belongs to the people who use it.
Best Minimalist Kitchen Color Ideas
Color is one of the easiest ways to influence the atmosphere of a minimalist kitchen.
The best choice depends on natural light, room size, flooring, cabinetry, countertops, and the colors used in nearby spaces.
Warm White
Warm white works well for cabinets, walls, and ceilings.
It can create a kitchen that feels:
- Bright
- Soft
- Clean
- Timeless
Cream
Cream is useful when you want a softer alternative to white.
It works well on:
- Cabinets
- Walls
- Backsplashes
Cream can pair particularly well with oak, walnut, stone, brass, and bronze.
Beige
Beige can create a natural and relaxed kitchen.
It can work on:
- Cabinets
- Walls
- Flooring
- Textiles
Pairing beige with natural wood can create a warm minimalist kitchen without relying on bright colors.
Greige
Greige combines elements of gray and beige and can create a sophisticated neutral backdrop.
It works well for:
- Cabinets
- Islands
- Walls
Because greige shades vary considerably, test physical samples in the actual kitchen before committing.
Light Gray
Light gray can create a clean contemporary appearance, particularly in kitchens with strong natural light.
Cooler gray can sometimes feel visually cold, so balance it with:
- Natural wood
- Warm lighting
- Cream
- Natural stone
Sage Green
Sage green can introduce a soft natural accent without overwhelming a restrained palette.
It can work particularly well on:
- Islands
- Lower cabinets
- Accent cabinetry
Natural Wood
Oak, walnut, ash, and maple can all function as a color and material element.
Wood introduces:
- Warmth
- Texture
- Depth
Minimalist Kitchen Color Table
| Color | Best Used For | Overall Effect |
|---|---|---|
| Warm white | Cabinets and walls | Bright and soft |
| Cream | Cabinets and walls | Warm and comfortable |
| Beige | Walls and cabinets | Natural and relaxed |
| Greige | Cabinets and island | Modern and understated |
| Light gray | Cabinets and walls | Clean and contemporary |
| Sage | Island and cabinets | Calm and natural |
| Oak | Island and cabinets | Warm and textured |
| Walnut | Island and cabinetry | Rich and sophisticated |
Minimalist Kitchen Cabinet Ideas
Cabinetry establishes much of the visual language of a kitchen.
Options include:
- Slab-front cabinets
- Flat-panel cabinets
- Simple Shaker cabinets
- Handleless cabinetry
- Warm white cabinets
- Cream cabinets
- Natural oak
- Walnut
- Greige
- Sage green
- Two-tone cabinetry
- Floor-to-ceiling cabinets
- Integrated storage
A simple cabinet door can still look completely different depending on the finish, hardware, countertop, backsplash, flooring, and lighting.
How to Choose Minimalist Cabinet Colors
Before selecting cabinet colors, consider:
- Natural light
- Kitchen size
- Ceiling height
- Flooring
- Countertop
- Backsplash
- Appliances
- Nearby rooms
- Existing furniture
Always test physical samples when possible. A cabinet color that looks neutral in a showroom can appear noticeably different under the lighting in your own kitchen.
Minimalist Kitchen Backsplash Ideas
Large-Format Tile
Large-format tile can reduce the number of visible grout lines and create a calmer visual field.
The scale should still be appropriate for the kitchen. Extremely large materials can also involve more complicated handling, cutting, and installation.
Natural Stone Slab
A natural stone backsplash can provide organic variation without requiring a busy pattern.
Because natural stone varies by slab, view the actual material when possible.
Also consider sealing and maintenance requirements according to the specific stone and supplier recommendations.
Warm Neutral Ceramic
Warm neutral ceramic tile can introduce subtle texture while keeping the palette restrained.
Cream, off-white, beige, and soft taupe are useful choices for warm minimalist kitchens.
Stone-Look Porcelain
Stone-look porcelain can create a natural visual effect while offering different installation and maintenance characteristics from natural stone.
Always review the specific product’s technical specifications rather than assuming all porcelain products perform identically.
Full-Height Backsplash
A full-height backsplash can become an architectural feature while reducing visual interruptions.
Before installation, plan:
- Outlet locations
- Appliance positions
- Seams
- Corners
- Cleaning access
- Material thickness
- Countertop coordination
Minimalist Kitchen Countertop Ideas
Countertops occupy a large visual area, so the material you choose can strongly influence the kitchen’s character.
| Material | Appearance | Maintenance | Best For |
|---|---|---|---|
| Quartz | Consistent and modern | Manufacturer-specific care | Clean contemporary kitchens |
| Quartzite | Natural stone variation | Varies by slab | Natural luxury appearance |
| Marble | Strong veining | More care may be required | Classic statement surfaces |
| Granite | Varied natural patterns | Varies by material | Natural appearance |
| Porcelain | Versatile | Care varies | Contemporary designs |
| Soapstone | Soft and natural | Develops character | Warm traditional-modern mixes |
| Butcher block | Warm wood | Requires wood care | Cozy minimalist kitchens |
No countertop material is universally ideal. Consider appearance, fabrication, cleaning, heat exposure, staining concerns, sealing requirements, budget, and the manufacturer’s care guidance.
Minimalist Kitchen Island Ideas
A minimalist island can be:
- Simple and rectangular
- Waterfall-edge
- Wood
- White
- Two-tone
- Designed for seating
- Storage-focused
- Compact
- Dedicated to food preparation
The island should solve a real problem rather than simply fill an empty space.
How to Plan a Minimalist Kitchen Island
Before ordering cabinetry, evaluate:
- Walkway clearance
- Seating clearance
- Appliance-door movement
- Sink placement
- Electrical requirements
- Prep space
- Storage
- Traffic flow
Measure the existing kitchen carefully. A beautiful island can make the room less functional if it reduces comfortable movement.
Minimalist Kitchen Storage Ideas
Storage is one of the most important parts of minimalist kitchen design.
If there is insufficient storage, countertops often become the default location for appliances, cookware, food, and cleaning supplies.
Deep Drawers
Deep drawers can be useful for:
- Pots
- Pans
- Dishes
- Heavy cookware
- Small appliances
They can also make frequently used items easier to see and reach than deep lower cabinets.
Tall Pantry Cabinets
Tall cabinets make use of vertical space and can organize:
- Dry food
- Canned goods
- Baking ingredients
- Small appliances
Adjustable shelves can make the interior more adaptable.
Appliance Garages
An appliance garage can hide frequently used appliances while keeping them accessible.
This can work particularly well for:
- Coffee makers
- Toasters
- Blenders
- Mixers
Make sure the storage area has appropriate clearance and electrical access for the appliances being stored.
Pull-Out Storage
Narrow pull-outs can help organize:
- Spices
- Oils
- Baking supplies
- Cleaning products
They can also make use of spaces that might otherwise become difficult to access.
Under-Sink Storage
The area below the sink can store:
- Cleaning products
- Trash bags
- Sponges
- Replacement supplies
Use organizers that work around plumbing and allow you to reach frequently used items safely.
Vertical Storage
Vertical organizers are useful for:
- Baking sheets
- Cutting boards
- Trays
- Serving boards
The more effectively these items are stored, the less likely they are to become countertop clutter.
Minimalist Kitchen Organization Ideas
Storage and organization are related but different.
Storage is where things live.
Organization is how easily those things can be accessed and maintained.
A minimalist kitchen needs both.
Create zones based on activities such as:
- Everyday cooking
- Food preparation
- Coffee
- Baking
- Cleaning
- Pantry storage
For example, knives, cutting boards, mixing bowls, and frequently used utensils can be grouped around the primary preparation area.
Drawer dividers can keep small tools from becoming mixed together, while pantry categories can make ingredients easier to locate.
The goal is not to create a complicated organizational system. The best system is one that household members can maintain without constant effort.
For more practical ideas, see our guide to small kitchen organization ideas.
Minimalist Kitchen Lighting Ideas
Ambient Lighting
Ambient lighting provides general illumination and helps establish the overall atmosphere.
Depending on the room, this might include recessed fixtures, ceiling fixtures, or other appropriately scaled lighting.
Task Lighting
Task lighting is especially important around:
- Countertops
- Sinks
- Cooking areas
- Islands
Under-cabinet lighting can reduce shadows on work surfaces.
Accent Lighting
Accent lighting can highlight:
- Open shelving
- Cabinet interiors
- Architectural details
- Artwork
- Selected materials
The color temperature should complement the rest of the kitchen. Warm lighting can support a cozy material palette, while cooler light may produce a crisper appearance. The choice should also work with the home’s existing lighting.
Minimalist Kitchen Decor Ideas
Minimalist decor should add character without creating visual competition.
Consider:
- Ceramic vessels
- Wooden bowls
- Cutting boards
- Greenery
- Neutral artwork
- Linen textiles
- Natural-fiber rugs
- Simple stools
- Sculptural objects
A useful rule is to decorate intentionally rather than automatically filling empty space.
What Not to Display
You may want to limit:
- Excessive signs
- Word art
- Numerous tiny decorative objects
- Fake rustic accessories
- Competing colors
- Unused countertop appliances
An empty area does not always need to be filled.
Minimalist Kitchen Ideas for Small Spaces
A small kitchen can look substantially calmer when the design eliminates unnecessary visual interruptions.
Useful strategies include:
- Use light warm colors
- Choose simple cabinet fronts
- Extend cabinets vertically where practical
- Keep countertops clear
- Use appropriately scaled lighting
- Consider a compact island only if circulation allows
- Use integrated or visually quiet appliances
- Consider a reflective backsplash strategically
- Prioritize drawers
- Use vertical storage
- Keep open shelving limited
The best small minimalist kitchen is not necessarily the one with the fewest cabinets. It is the one where every part of the room is used intentionally.
Explore our related small kitchen ideas for additional layout inspiration and small kitchen storage ideas for practical ways to use limited space.
Minimalist Kitchen Ideas for Open-Concept Homes
Open-concept kitchens need to work visually with the rooms around them.
Consider repeating:
- Wood tones
- Flooring materials
- Wall colors
- Metal finishes
- Furniture finishes
- Lighting styles
For example, if the adjacent dining area uses warm oak furniture, repeating a similar wood tone in the kitchen can create continuity.
The kitchen does not need to look identical to the living or dining room. Instead, shared colors, materials, and finishes can make the entire open space feel intentional.
How to Make a Kitchen More Minimalist
You do not always need to remodel to make a kitchen look more minimalist.
Step 1: Remove Visual Clutter
Start with objects rather than construction.
Remove things you rarely use from countertops, shelves, and visible storage.
Step 2: Clear Countertops
Keep frequently used items accessible and move everything else into appropriate storage.
Step 3: Simplify Cabinet Hardware
Replacing oversized or visually complicated hardware can make existing cabinets feel cleaner.
Step 4: Reduce Competing Colors
Choose a smaller palette and remove unnecessary visual contrast.
Step 5: Improve Storage
Give appliances, cookware, food, and cleaning products dedicated homes.
Step 6: Simplify the Backsplash
If remodeling, consider a quieter backsplash with fewer competing patterns.
Step 7: Improve Lighting
Add task lighting or under-cabinet lighting where existing illumination is inadequate.
Step 8: Introduce One Warm Material
Oak, walnut, stone, ceramic, or linen can add warmth without increasing clutter.
Step 9: Edit Decor
Keep useful, beautiful, or meaningful pieces and remove objects that simply occupy space.
Minimalist Kitchen Design Mistakes to Avoid
Thinking Minimalism Means Having No Storage
A minimalist kitchen still needs to accommodate real life.
Without enough storage, appliances and cookware will simply move onto the countertop.
Making Everything White
An all-white kitchen can be minimalist, but white is not a requirement.
Wood, beige, green, gray, stone, and warm metal can all work within a restrained design.
Using Too Many Materials
Mixing too many cabinet finishes, countertop patterns, metals, tiles, and wood tones can create visual noise.
Choose materials that complement one another.
Adding Too Much Open Shelving
Open shelving looks attractive in carefully styled photographs, but it requires ongoing organization.
If you want to display many objects, the kitchen may not maintain a minimalist appearance.
Ignoring Functionality
A minimalist kitchen still needs practical:
- Prep areas
- Storage
- Cooking zones
- Cleaning zones
- Appliance access
Design the workflow before finalizing the appearance.
Choosing Looks Over Maintenance
Before purchasing a material, research its specific care requirements.
Consider:
- Countertops
- Flooring
- Cabinet finishes
- Backsplash materials
- Hardware
A surface that looks beautiful but requires more maintenance than you are willing to provide may not be the right choice for your household.
Making the Kitchen Too Cold
If a minimalist kitchen feels sterile, introduce:
- Warm lighting
- Wood
- Cream
- Beige
- Natural stone
- Ceramics
You can create warmth without adding clutter.
Hiding Everything at the Expense of Convenience
Not every frequently used object needs to disappear behind a cabinet.
If you use a coffee maker every morning, for example, keeping it accessible may make more sense than creating an elaborate system to hide it.
Minimalism should support everyday life rather than make simple tasks unnecessarily difficult.
How to Plan a Minimalist Kitchen Remodel
A successful minimalist remodel begins with function.
Step 1: Measure the Existing Kitchen
Document:
- Room dimensions
- Doors
- Windows
- Ceiling height
- Plumbing locations
- Electrical locations
- Appliance dimensions
Accurate measurements can prevent expensive planning mistakes.
Step 2: Evaluate the Existing Layout
Identify problems with:
- Workflow
- Storage
- Counter space
- Appliance placement
- Traffic
Ask how the kitchen currently works rather than immediately focusing on how it looks.
Step 3: Establish a Design Palette
Choose the primary:
- Cabinet color
- Countertop
- Backsplash
- Flooring
- Hardware
before purchasing individual decorative elements.
Step 4: Plan Storage Before Decor
Decide where you will store:
- Appliances
- Pots
- Pans
- Dishes
- Pantry items
- Cleaning supplies
Storage should be planned before styling the countertops.
Step 5: Select Cabinetry
Compare:
- Slab
- Shaker
- Flat-panel
- Painted
- Wood
- Two-tone
- Handleless
The right choice depends on the architecture, budget, maintenance preferences, and desired style.
Step 6: Select Countertop and Backsplash Together
These surfaces interact visually, so review physical samples together whenever possible.
Natural materials should also be evaluated as actual slabs when variation is important to the design.
Step 7: Plan Lighting
Include ambient, task, and accent layers.
Do not wait until the end of the project to think about lighting locations.
Step 8: Select Appliances
Balance:
- Function
- Size
- Energy use
- Appearance
- Installation requirements
- Serviceability
Integrated appliances can look streamlined, but they are not the only solution.
Step 9: Add Decorative Elements Last
Permanent design elements should be resolved before selecting accessories.
Step 10: Review the Kitchen as a Whole
Before finalizing the design, evaluate:
- Color balance
- Storage
- Lighting
- Workflow
- Materials
- Maintenance
For structural remodeling, plumbing, electrical work, ventilation, or appliance installation, follow applicable local requirements, manufacturer specifications, and qualified professional advice where appropriate.
Minimalist Kitchen Materials Guide
| Material | Where to Use It | Why It Works |
|---|---|---|
| Oak | Cabinets and island | Warm and natural |
| Walnut | Island and cabinetry | Rich visual depth |
| Quartz | Countertops | Clean contemporary appearance |
| Natural stone | Countertops and backsplash | Organic variation |
| Porcelain | Backsplash and flooring | Versatile modern surface |
| Ceramic | Backsplash and decor | Subtle texture |
| Brass | Hardware and fixtures | Warm accent |
| Matte black | Hardware and lighting | Strong definition |
| Hardwood | Flooring | Natural warmth |
| Linen | Textiles | Softens hard surfaces |
The best combination depends on your home’s architecture, budget, maintenance expectations, and personal taste.
Minimalist Kitchen Ideas on a Budget
You do not necessarily need to replace the entire kitchen to achieve a minimalist appearance.
Affordable Improvements
Consider:
- Replacing cabinet hardware
- Repainting cabinets
- Removing unnecessary countertop items
- Adding drawer organizers
- Replacing pendant lights
- Adding under-cabinet lighting
- Installing simple shelves
- Replacing the faucet
- Adding a neutral runner
- Restyling countertops
- Decluttering appliances
- Adding one or two natural accessories
These smaller changes can improve the visual organization of a kitchen without changing the floor plan.
Cosmetic vs. Structural Changes
Understanding the difference can help you plan realistically.
Cosmetic Changes
Examples include:
- Paint
- Hardware
- Lighting fixtures
- Accessories
- Organization
Structural Changes
Examples include:
- Cabinet replacement
- Plumbing relocation
- Wall changes
- Electrical rewiring
- New flooring
- Major ventilation work
Structural projects generally require more planning, time, budget, and professional coordination.
Minimalist Kitchen vs. Other Popular Kitchen Styles
Minimalism overlaps with many other design styles.
| Style | Main Characteristics |
|---|---|
| Minimalist | Simple, restrained, functional |
| Modern | Streamlined and contemporary |
| Organic Modern | Minimal with natural warmth |
| Scandinavian | Light, functional, simple |
| Japandi | Calm, natural, restrained |
| Modern Farmhouse | Practical, warm, rustic-contemporary |
| Contemporary | Current and flexible |
| Traditional | Detailed and classic |
| Rustic | Natural, textured, informal |
A minimalist kitchen can incorporate Scandinavian simplicity, Japandi materials, organic-modern warmth, or contemporary appliances without becoming identical to those styles.
The boundaries between kitchen styles are flexible, so choose elements based on how you want the room to feel and function.
Minimalist Kitchen Style Checklist
Before considering your design complete, check whether you have:
- Simple cabinet profiles
- A limited color palette
- Clear countertops
- Functional storage
- A practical layout
- One dominant material or wood tone
- Coordinated hardware
- Layered lighting
- Controlled open shelving
- Integrated or visually quiet appliances where appropriate
- Purposeful decor
- Easy-to-maintain surfaces
- Materials tested under actual lighting
- Storage planned before decoration
Frequently Asked Questions About Minimalist Kitchens
What is a minimalist kitchen?
A minimalist kitchen focuses on simplicity, function, visual order, limited materials, clear surfaces, intentional storage, and restrained decoration. It is designed to reduce unnecessary visual noise while keeping the kitchen practical.
What colors are best for a minimalist kitchen?
Warm white, cream, beige, greige, light gray, natural wood, sage, and other restrained colors can work well. The best choice depends on natural light, flooring, countertops, cabinetry, and the surrounding rooms.
Does a minimalist kitchen have to be white?
No. White is common, but minimalist kitchens can also use wood, beige, green, gray, black, cream, or other coordinated colors.
Minimalism is more about visual restraint and intentional planning than a specific color.
How do I make my kitchen look minimalist?
Start by removing unnecessary visual clutter and clearing countertops. Then consider simplifying cabinet hardware, reducing competing colors, improving storage, choosing coordinated materials, and limiting decorative objects.
What cabinets work best in a minimalist kitchen?
Slab-front, flat-panel, handleless, and simple Shaker cabinets can all work. The best option depends on your desired appearance, budget, maintenance preferences, existing architecture, and how the kitchen is used.
How do I keep a minimalist kitchen organized?
Give frequently used items dedicated storage zones. Use drawer organizers, pantry categories, vertical dividers, and accessible storage.
Most importantly, avoid using countertops as permanent overflow storage.
Can a small kitchen be minimalist?
Yes. Small kitchens can benefit from simple cabinet profiles, light or warm colors, vertical storage, integrated appliances, clear countertops, and appropriately scaled furniture.
The goal is to use the available space efficiently rather than simply removing cabinets.
Can minimalist kitchens feel warm?
Absolutely. Natural wood, warm whites, beige, stone, ceramics, textiles, plants, and warm lighting can create a comfortable atmosphere without adding visual clutter.
Is minimalist kitchen design expensive?
It can be expensive when it involves custom cabinetry, premium appliances, natural stone, or structural remodeling. However, minimalist principles can also be applied through affordable improvements such as decluttering, repainting, changing hardware, improving lighting, and adding organization systems.
Is open shelving good for minimalist kitchens?
It can work when used selectively. A small number of carefully arranged shelves can add personality, but too many shelves or objects can increase visual clutter.
Final Thoughts
A minimalist kitchen is not simply a kitchen with fewer objects.
It is a kitchen where the layout, storage, materials, colors, lighting, appliances, and decoration have been intentionally considered.
The strongest minimalist kitchen ideas combine visual simplicity with everyday functionality. Clear countertops are easier to maintain when storage is properly planned. Simple cabinets look more effective when materials are coordinated. A restrained color palette becomes more interesting when wood, stone, ceramic, and lighting introduce subtle texture.
Minimalism also does not require sacrificing personality.
A handmade ceramic bowl, natural wood island, distinctive pendant light, small plant, or meaningful piece of artwork can make a simple kitchen feel personal without creating visual clutter.
Whether you are designing a new kitchen or updating an existing one, start with function. Decide what you need to store, how you move through the room, which appliances you use regularly, and how much countertop space you actually need.
Then simplify the visual language around those practical decisions.
The result can be a kitchen that feels clean, calm, functional, warm, and genuinely livable rather than simply empty.
Explore related Kitchen Trends Hub guides for more practical ideas about small kitchens, storage, organization, kitchen makeovers, warm cabinetry, islands, and built-in coffee stations.